01
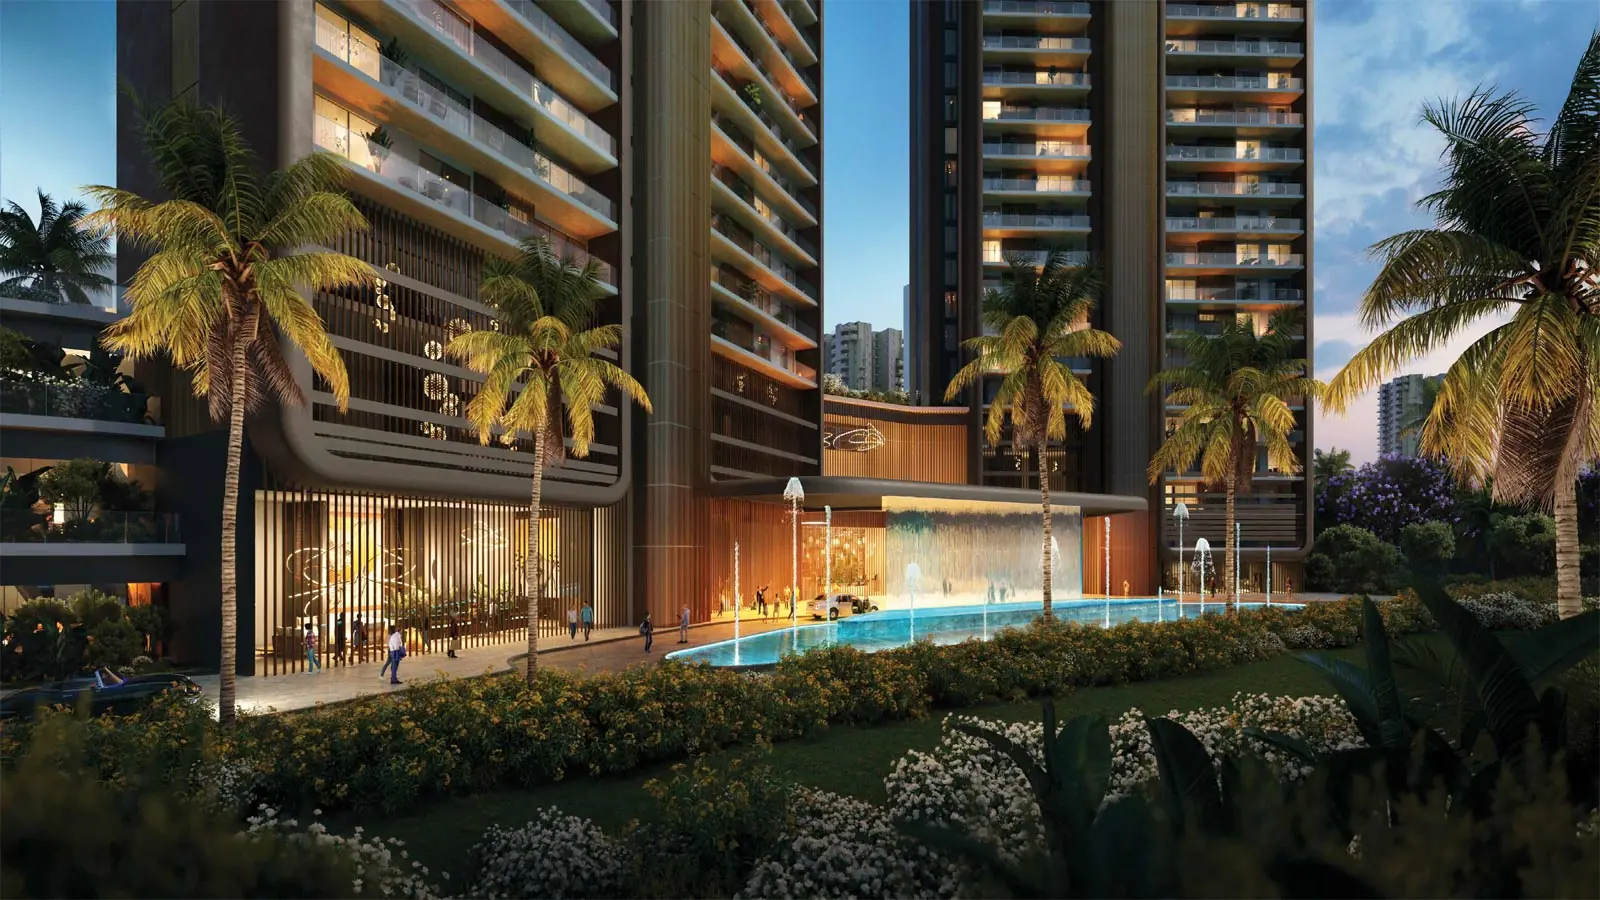
Two Homes per Floor
01 / 06
Two Homes per Floor
A two-to-a-core layout means you share your landing with just one neighbour.

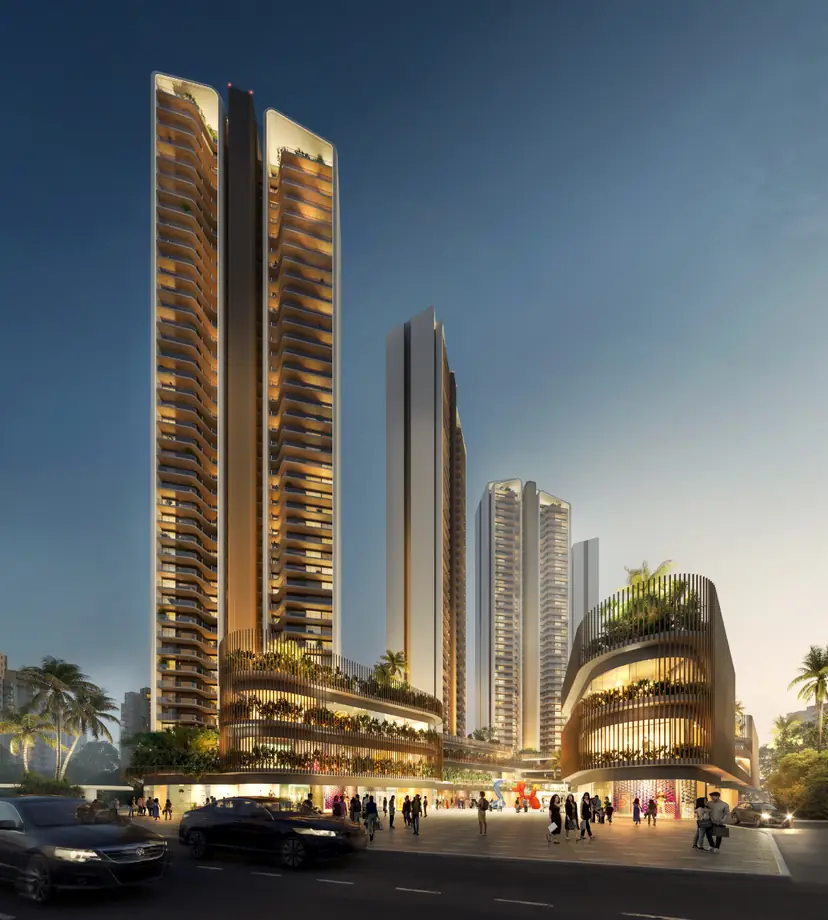
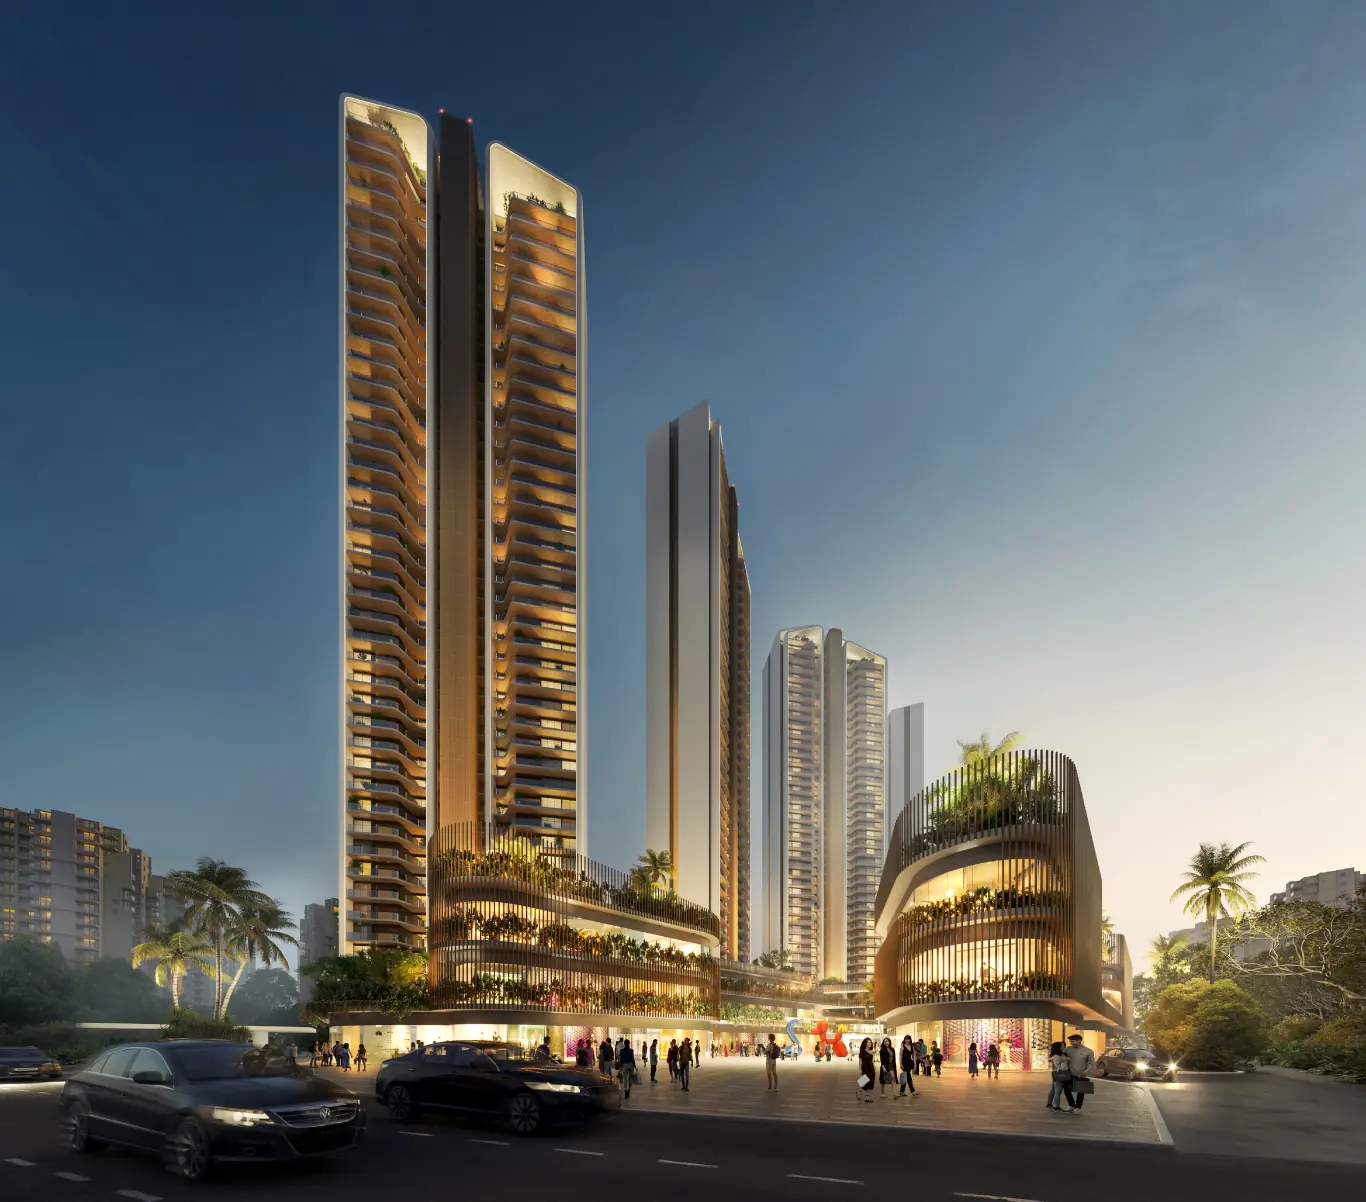
Two homes to a floor, 45 storeys up, two minutes from Dwarka Expressway
3, 4 & 5 BHK + Penthouses3,059 – 5,632 sq.ftSector 84, Dwarka Expressway
A two-to-a-core layout means you share your landing with just one neighbour.
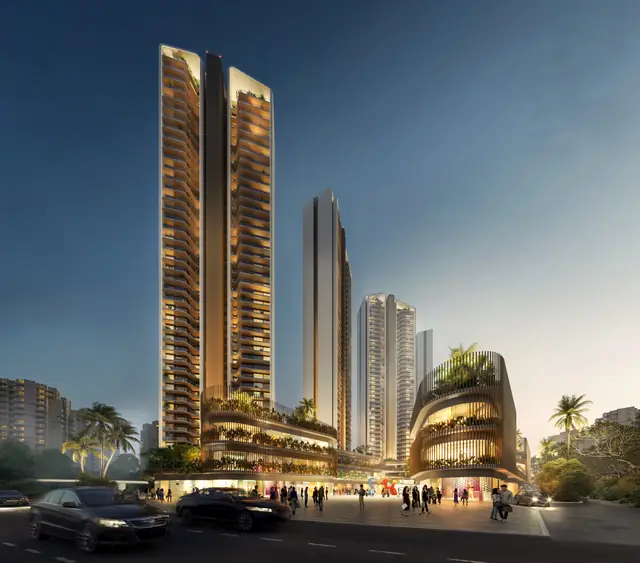
Two private lifts per apartment, plus access-controlled elevators and a lift lobby for each tower.
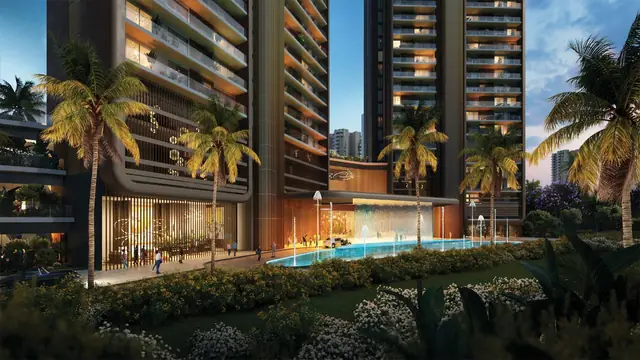
Architecture by UHA London, with MACE as technical partner and Facade Design Factory on the façade.
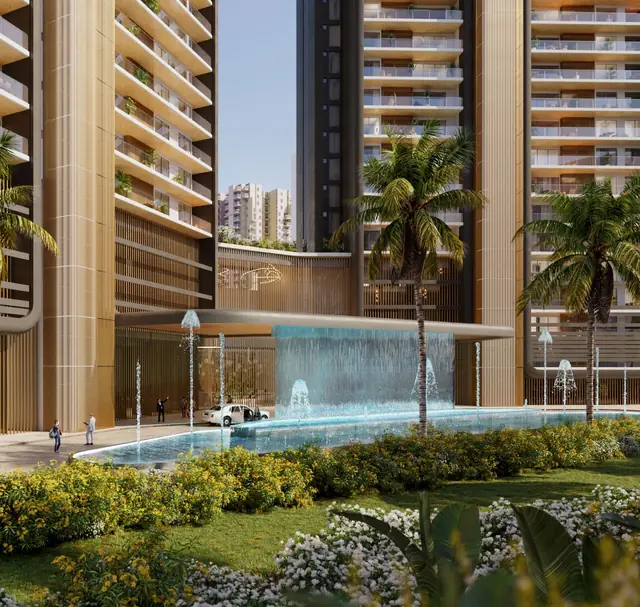
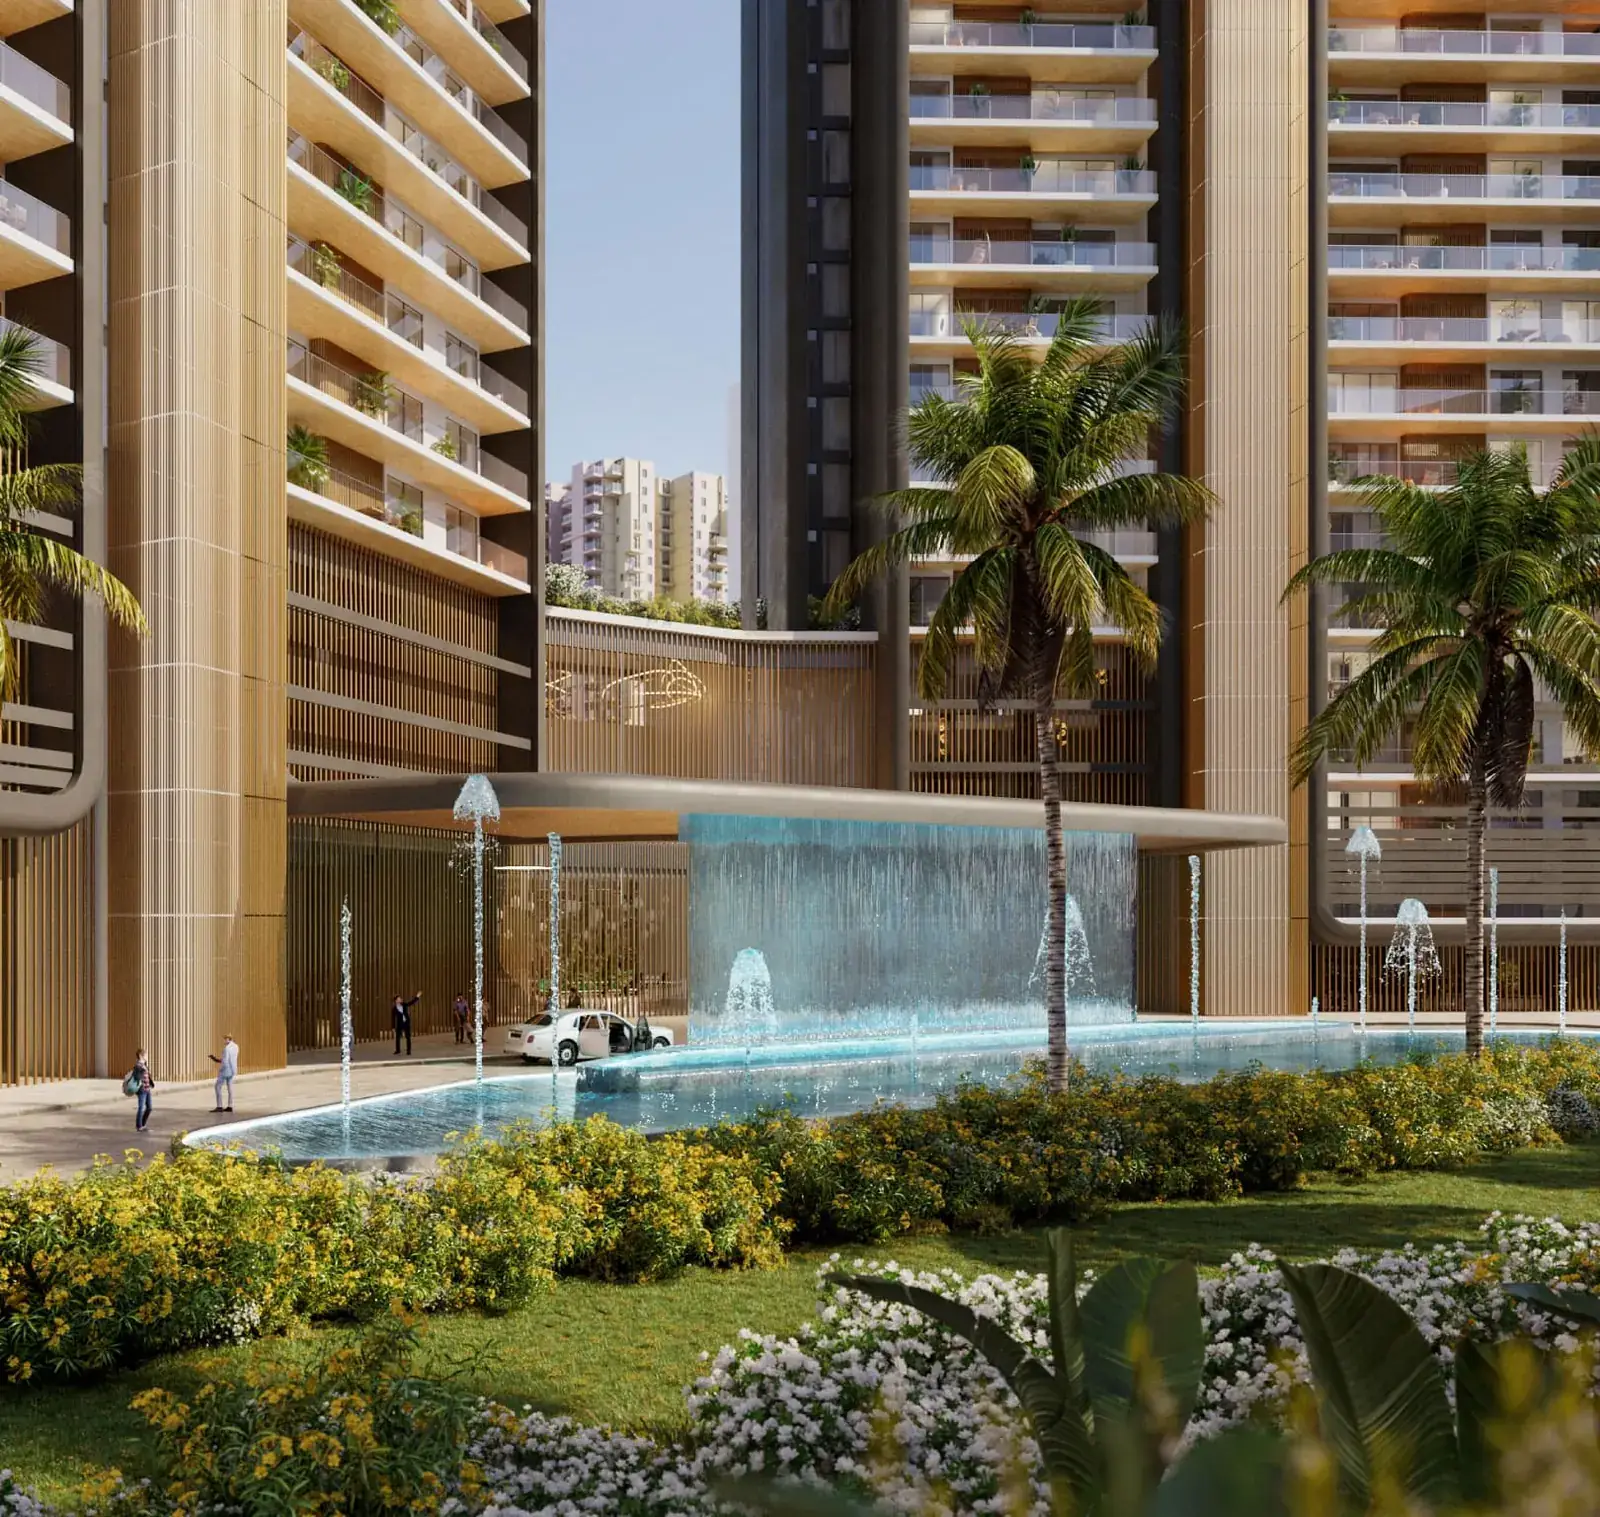
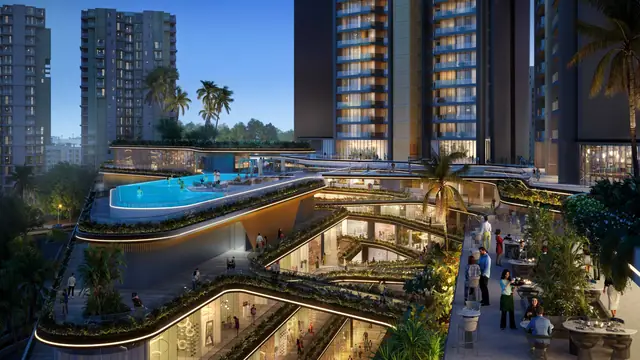
Most of the land is left open, with Miyawaki gardens and curated plants from around the world.
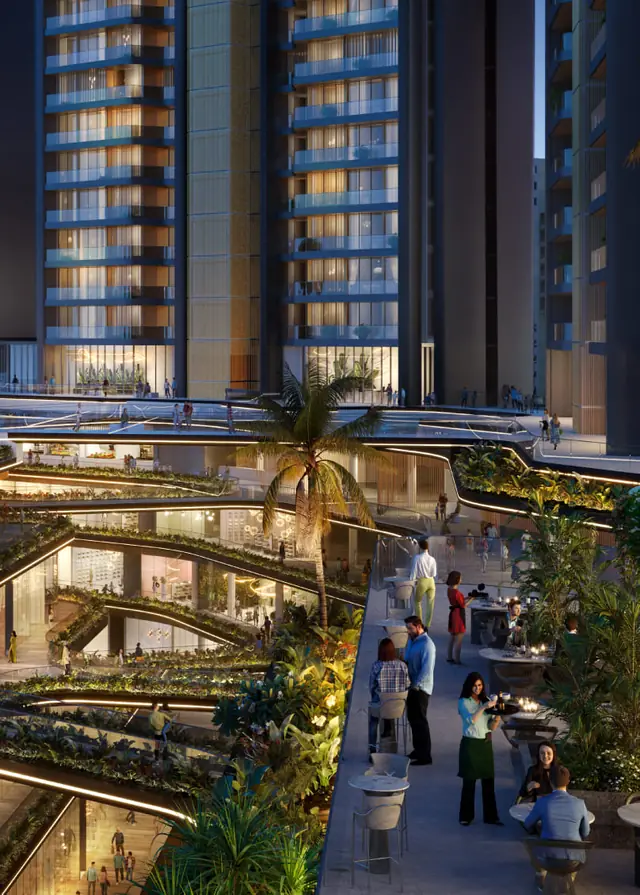
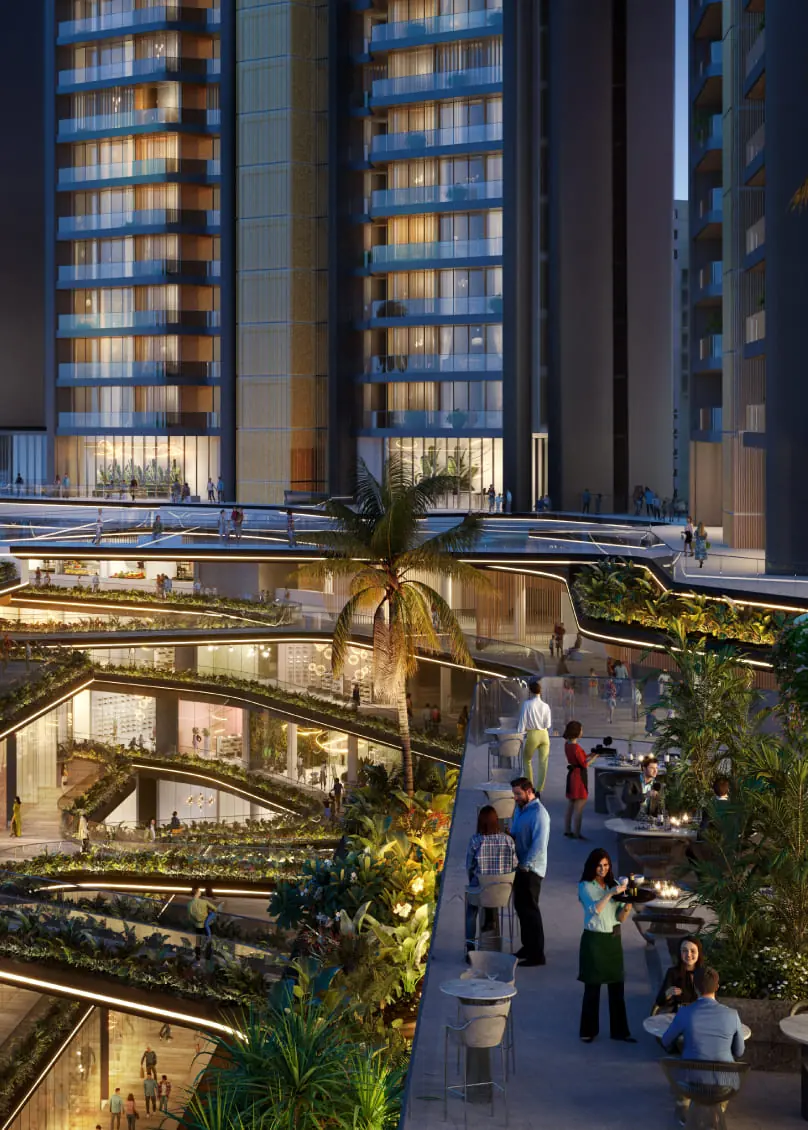
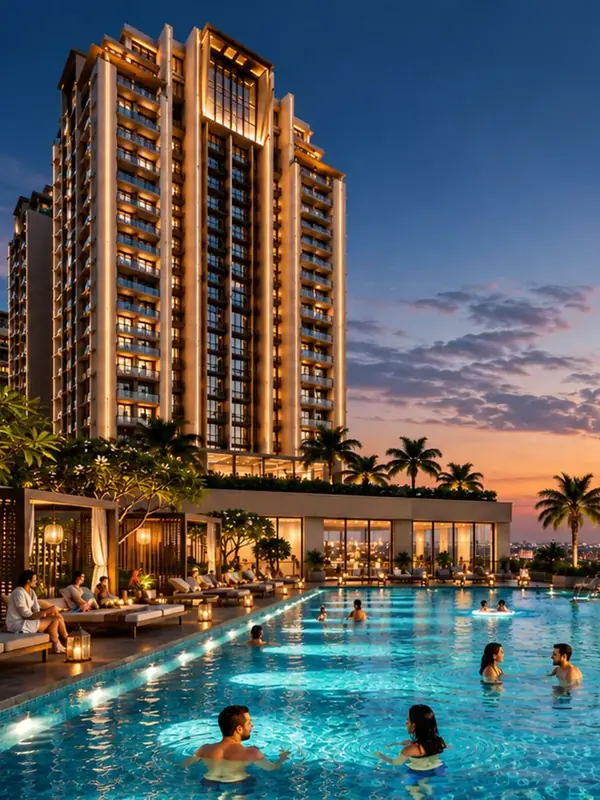
Three separate clubs with an infinity pool, spa lounges, meditation decks and sports zones.
Planned with IGBC as sustainability partner, with natural and advanced air purification.
Indicative figures. Ask for the latest price sheet, floor-wise availability and current offers.
4 unit types at Ganga Nandaka · *indicative; confirm the latest price before booking
Price sheet on WhatsApp View full plan
Get the dimensioned floor plan with unit areas, sent straight to your phone.
 View full plan
Get the dimensioned floor plan with unit areas, sent straight to your phone.
 View full plan
Get the dimensioned floor plan with unit areas, sent straight to your phone.
 View full plan
Get the dimensioned floor plan with unit areas, sent straight to your phone.
 View full plan
Get the dimensioned floor plan with unit areas, sent straight to your phone.
 View full plan
Get the dimensioned floor plan with unit areas, sent straight to your phone.
 View full plan
Get the dimensioned floor plan with unit areas, sent straight to your phone.
Move the sliders to see your monthly EMI and the full cost of buying at Ganga Nandaka, taxes and charges included.
Indicative estimates only. Haryana stamp duty, GST and registration charges are set by the government and may change; your final cost depends on the agreement, bank terms and applicable taxes. Confirm with your advisor and lender.
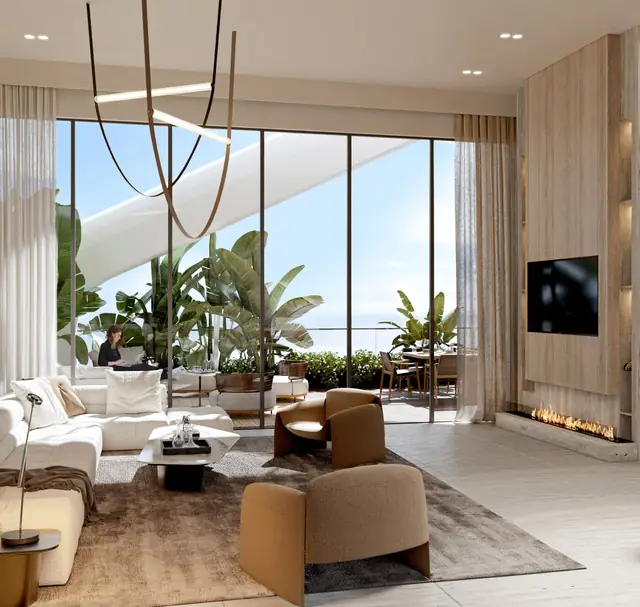
All images are artist's impressions and indicative only.
Choose a date and time for Ganga Nandaka. A dedicated advisor will confirm your appointment shortly.
Prefer to talk? +91 99535 36040
Thank you. Your advisor will call from +91 99535 36040 to confirm your slot.
Road distance and off-peak drive time from Ganga Nandaka to the places that matter most. Peak-hour traffic adds time.
Sector 84, Gurugram, Haryana 122004
ExceptionalOverall rating for the area around Ganga Nandaka, across 4 factors.
Dwarka Expressway corridor · airport within about 20 minutes · links to NH-48 and Delhi.
Nearby schools, hospitals, retail & malls, offices noted in the location facts.
26 amenities listed for the project.
3 other Ganga projects on Dwarka Expressway.
Auto-calculated from the location facts, amenities and nearby Ganga projects listed on this page. Indicative only — not an independent survey.
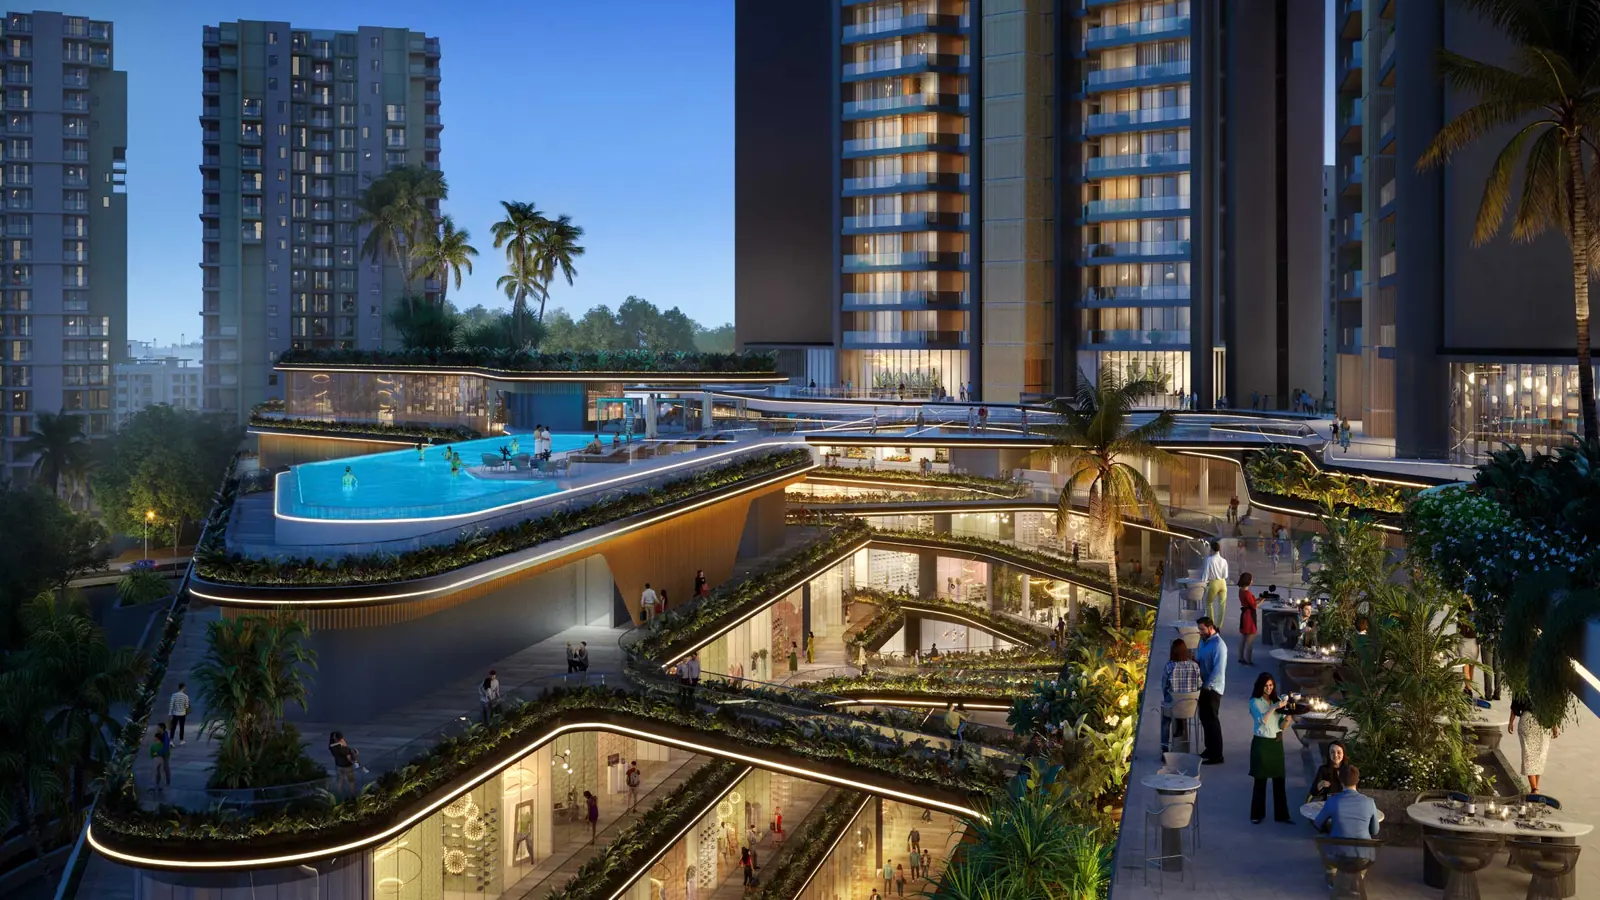
26 curated amenities at Ganga Nandaka. Hover or tap any one to bring it into focus.
Ganga Realty has been building in Gurgaon since 2010, working with UHA London, MACE, JLL and IGBC. Its team is led by people with decades in Indian real estate, and it is a founding member of the Indian Green Building Council.
About Ganga RealtyRegistered with HARERA on 23 October 2023 and under construction, with Tower 1 already past its 4th-floor slab (October 2026 update)
Low-density design with only two homes per floor and private lifts, which is rare at this price in Gurgaon
Architecture by UHA London, with MACE, JLL and IGBC on the project team
A 35:65 payment plan keeps most of the payment for later in construction
Sector 84 sits right off Dwarka Expressway and NH-48, a corridor where several Ganga projects are rising together
Tell us your budget and timeline — we'll shortlist the right units in Ganga Nandaka and share the latest price sheet.
It is in Sector 84, Gurgaon (PIN 122004), about two minutes from Dwarka Expressway and four minutes from NH-48. A school, a hospital and a retail centre are all within roughly half a kilometre.
The project has 3 BHK + SQ homes of 3,059 sq.ft, 4 BHK + SQ homes of 3,850 sq.ft, four 5 BHK layouts and duplex penthouses of 5,632 sq.ft. Sizes are as published by the marketing team; ask us for the exact carpet and super areas from the price sheet.
Prices start at about ₹4.80 Cr*. The exact figure depends on the tower, floor and layout, so call or WhatsApp us for the latest price sheet.
Yes. It is registered with HARERA Gurugram under RC/REP/HARERA/GGM/752/484/2023/96, dated 23.10.2023. You can verify it on haryanarera.gov.in.
Just two. The towers use a two-to-a-core plan, and each apartment gets two private lifts.
Possession is expected around 2030*, as per the marketing information. The binding date is the one in the RERA registration and your builder-buyer agreement.
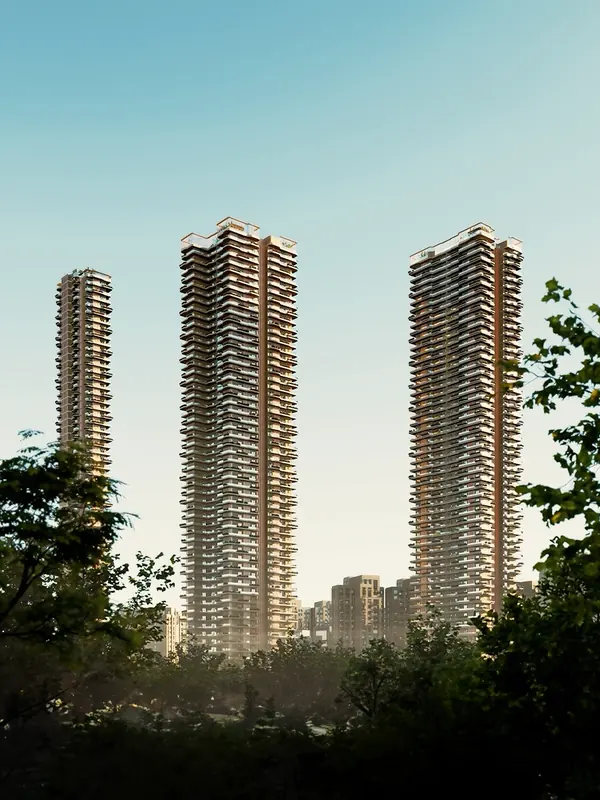 Under ConstructionGurgaon's Tallest Residential Towers · 3 BHK + ServantGanga AnantamSector 85, GurgaonExplore
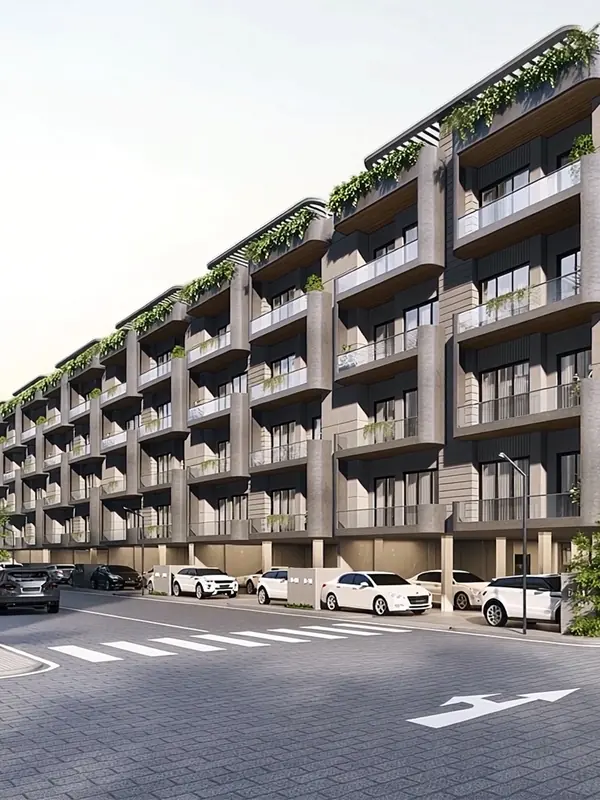 Under ConstructionLow-Rise 3 BHK Independent FloorsGanga Kashi ResidencesSector 89, GurgaonExplore
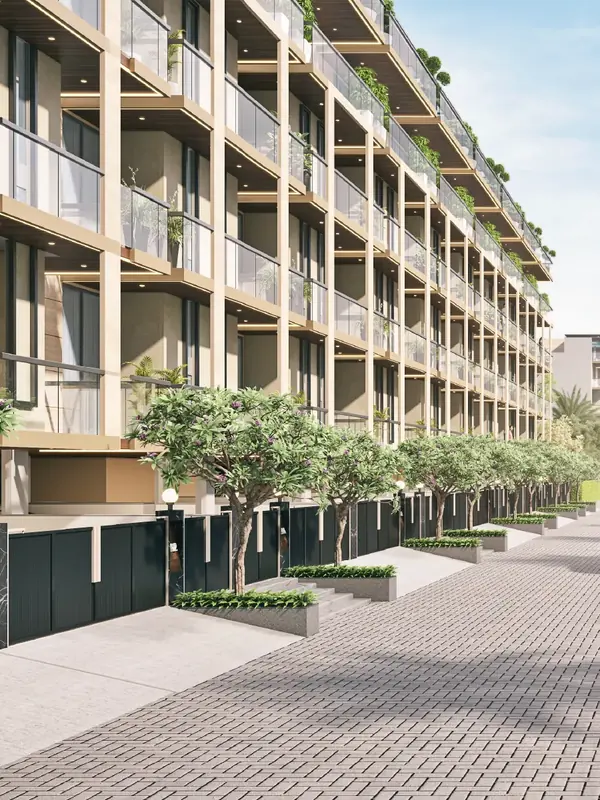 Under ConstructionPremium 3 BHK Independent FloorsGanga Valley FloorsSector 78, GurgaonExplore
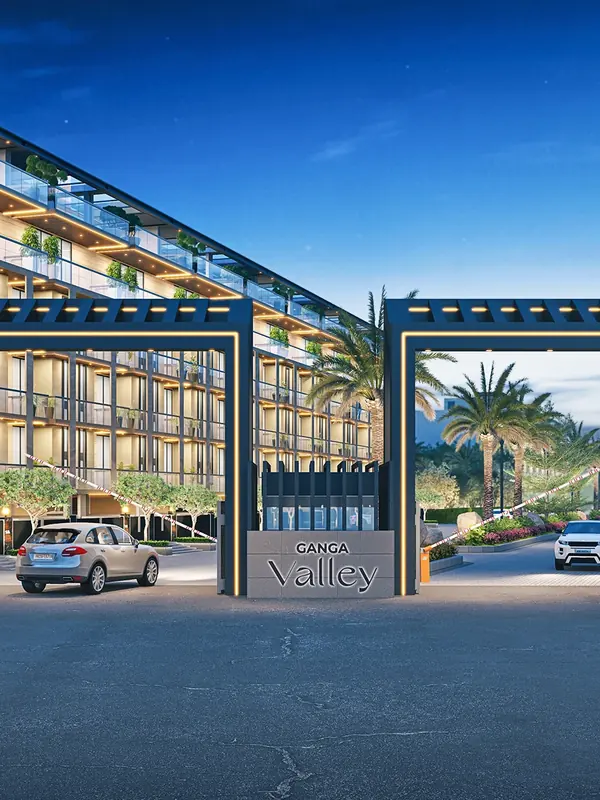 Under ConstructionPremium Residential PlotsGanga ValleySector 78, GurgaonExplore
 New LaunchBoutique 3 BHK Apartments & PenthousesGanga Nine ZeroSector 90, GurgaonExplore
RC/REP/HARERA/GGM/752/484/2023/96 dated 23.10.2023 · Verify at haryanarera.gov.in
Prices, sizes and possession timelines are indicative, based on the developer's published information, and may change without notice.
This website is operated by an authorised marketing partner of Ganga Realty projects. It is not the official website of the developer or of HARERA. Project RERA numbers are listed on each project page and can be verified at haryanarera.gov.in. All images are artist's impressions; specifications, prices and availability are indicative and subject to change without notice. This is not an offer or contract.