01
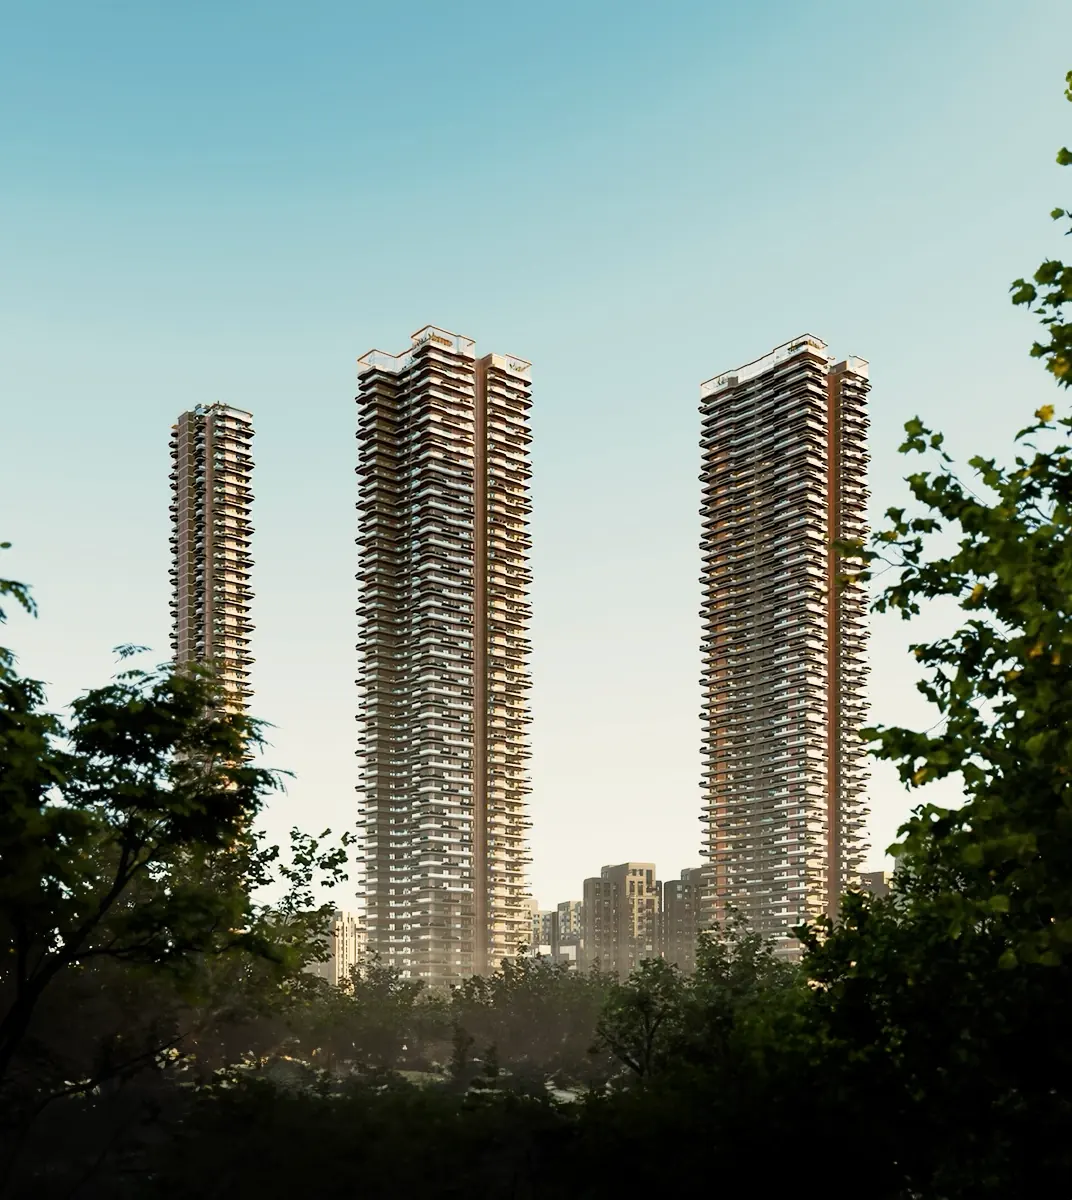
Gurgaon's Tallest Building
01 / 06
Gurgaon's Tallest Building
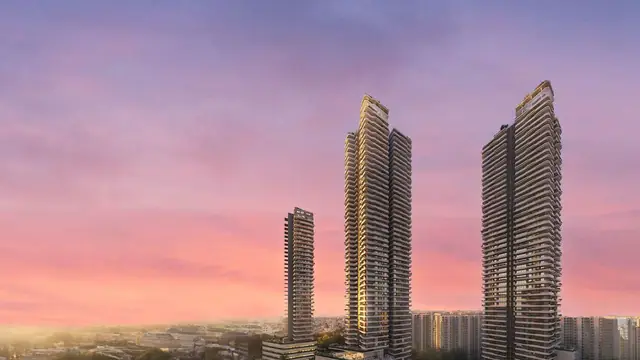
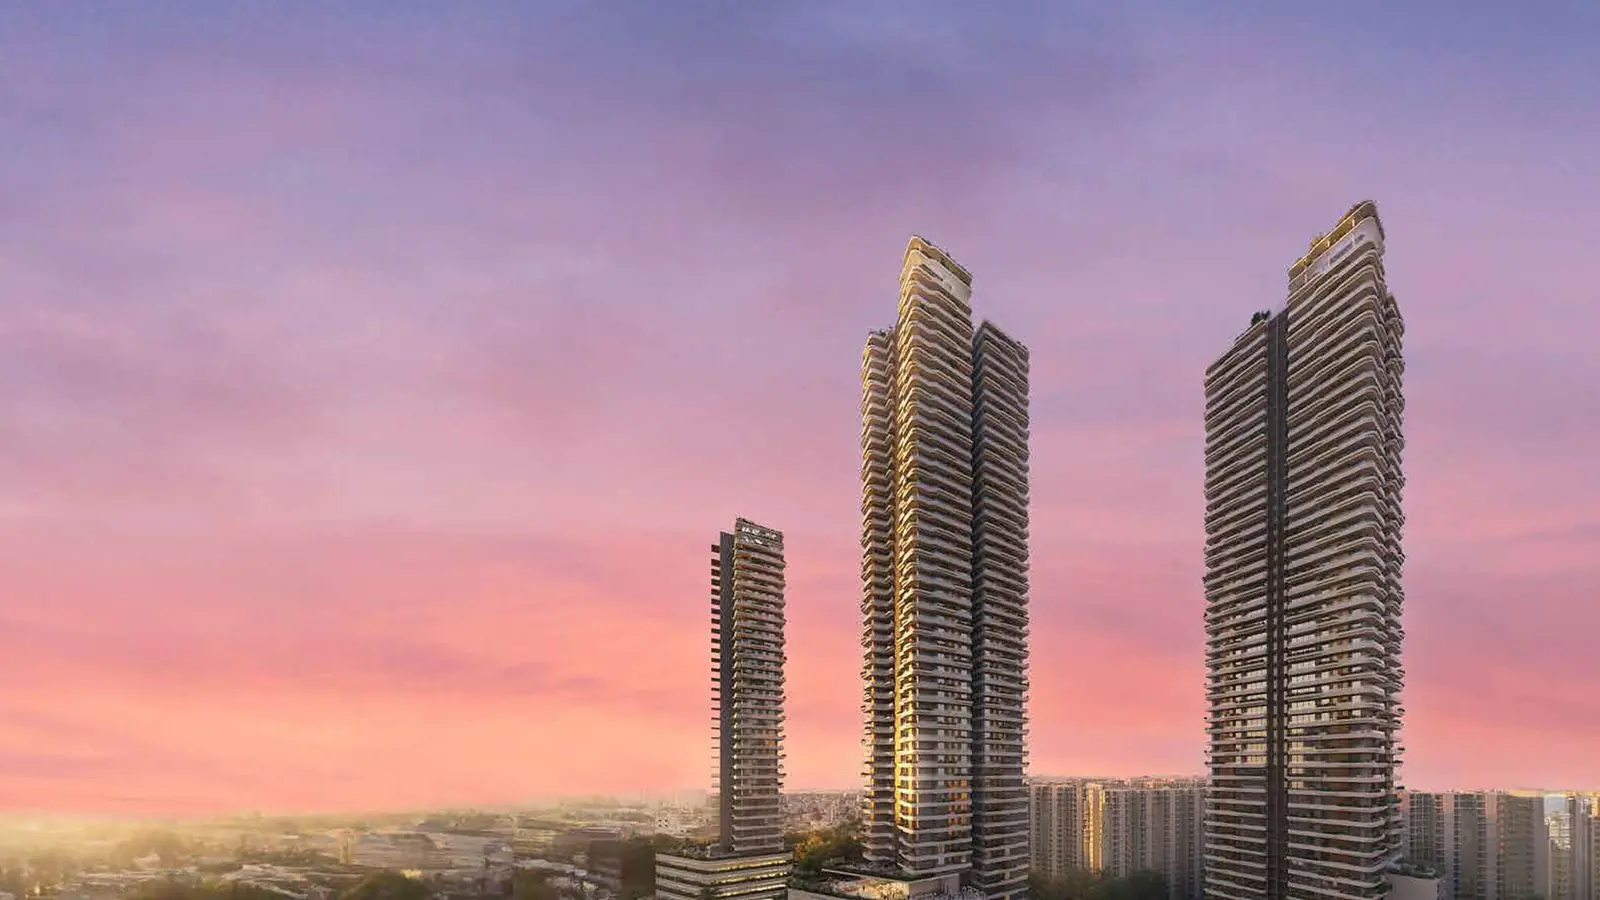
210 metres (689 ft), almost three times the height of the 72-metre Qutab Minar.

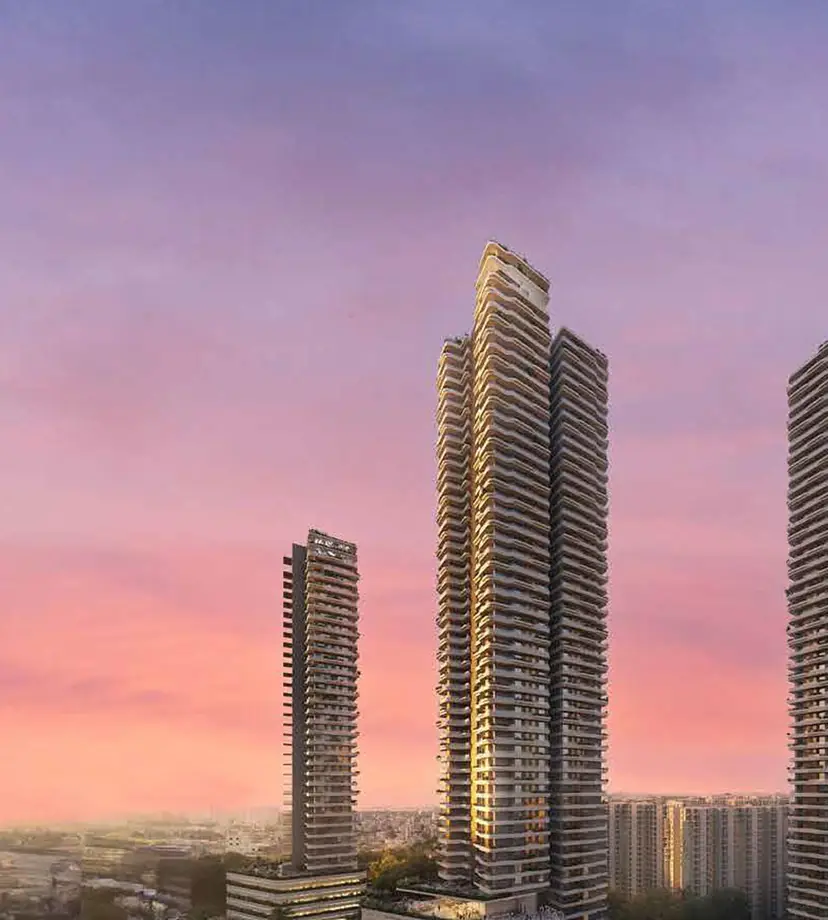
Gurgaon's tallest building: 210 metres, with four infinity pools on the 60th floor
3 BHK + Servant / Utility2,051 – 3,101 sq.ftSector 85, Dwarka Expressway
210 metres (689 ft), almost three times the height of the 72-metre Qutab Minar.

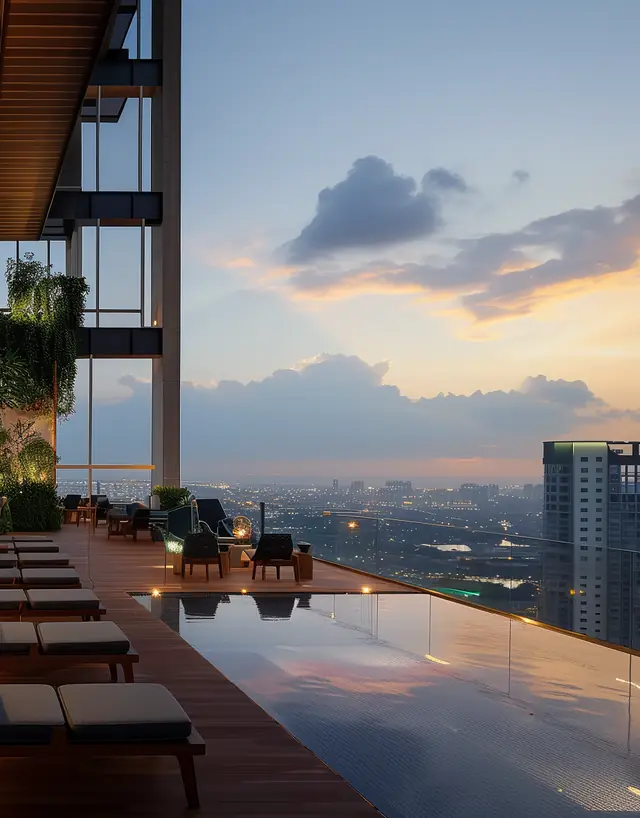
Four infinity pools, a gym, yoga, an observatory deck, cabanas and an open-air bar, restaurant and café on the 60th floor.

A 1 lakh sq.ft clubhouse split into Cloud 60, Energize, Business Centre, Sunset Soiree, Kids Club and Hyde Park.
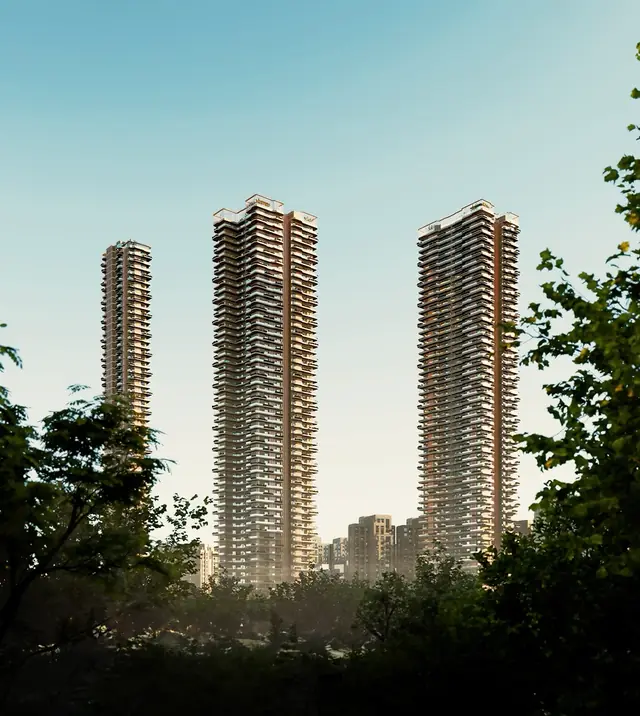
Homes are planned to take in a 270-degree panorama of the city skyline.
Delhi NCR is Zone 4, but the towers are designed for Zone 5, a first in the area.

Checks at the entry gate, tower entries and exits, the exit gate and access-card lifts.
Indicative figures. Ask for the latest price sheet, floor-wise availability and current offers.
3 unit types at Ganga Anantam · *indicative; confirm the latest price before booking
Price sheet on WhatsAppGet the dimensioned floor plan with unit areas, sent straight to your phone.
Get the dimensioned floor plan with unit areas, sent straight to your phone.
Get the dimensioned floor plan with unit areas, sent straight to your phone.
Move the sliders to see your monthly EMI and the full cost of buying at Ganga Anantam, taxes and charges included.
Indicative estimates only. Haryana stamp duty, GST and registration charges are set by the government and may change; your final cost depends on the agreement, bank terms and applicable taxes. Confirm with your advisor and lender.
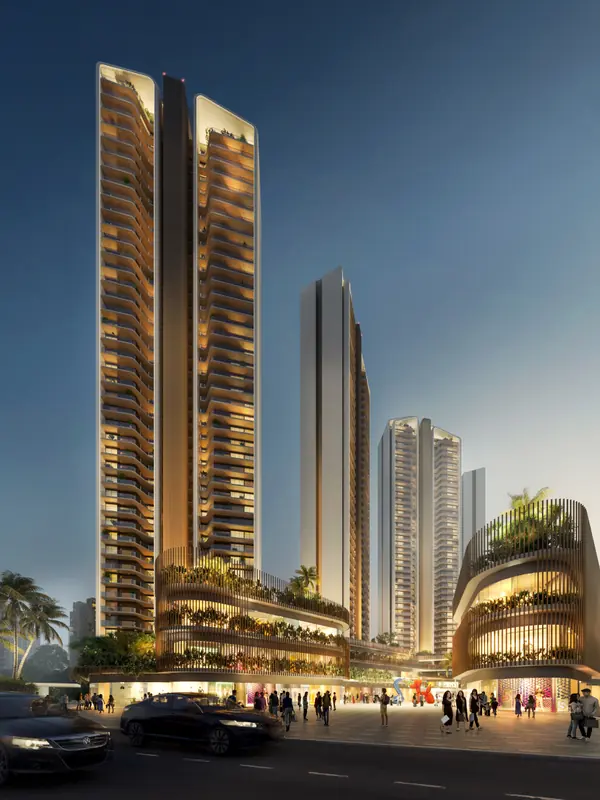
All images are artist's impressions and indicative only.
Choose a date and time for Ganga Anantam. A dedicated advisor will confirm your appointment shortly.
Prefer to talk? +91 99535 36040
Thank you. Your advisor will call from +91 99535 36040 to confirm your slot.

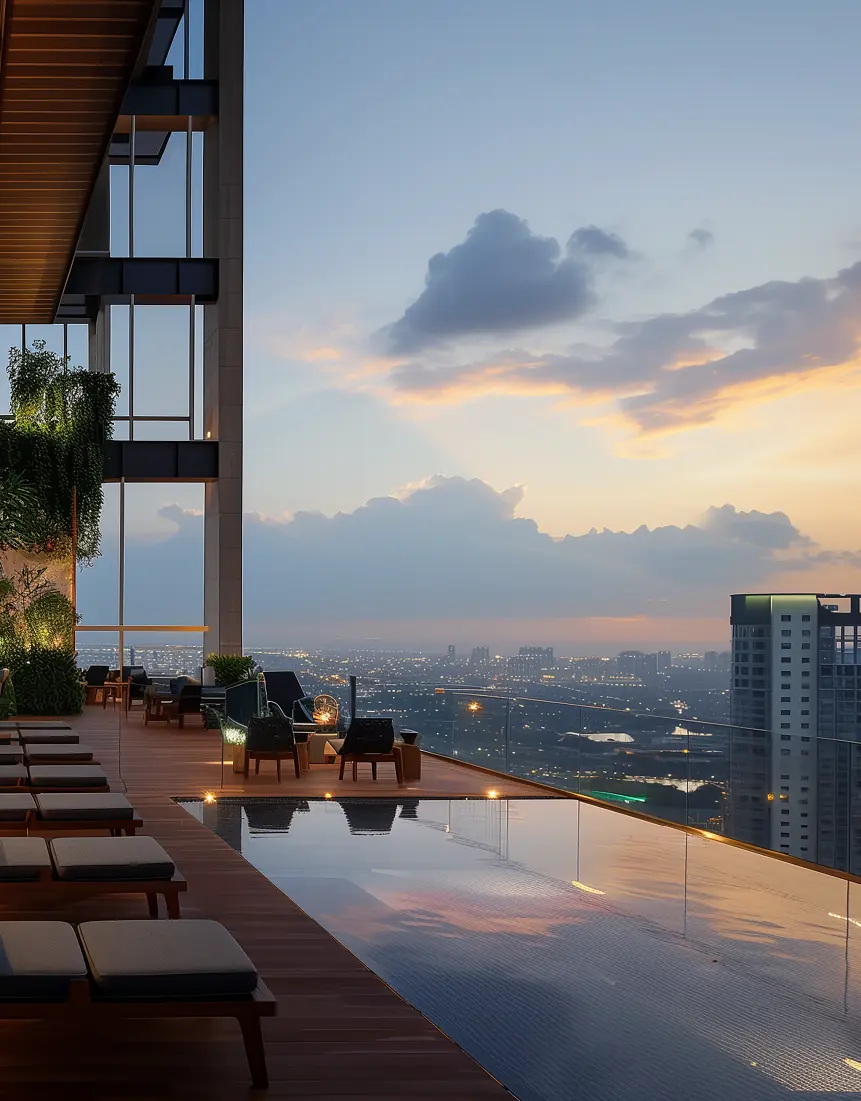
37 curated amenities at Ganga Anantam. Hover or tap any one to bring it into focus.
Imported flooring; acrylic emulsion paint or designer wallpaper; POP false ceiling; VRV/VRF hi-wall AC.
Laminated wooden flooring; acrylic emulsion paint or designer wallpaper; POP false ceiling; VRV/VRF hi-wall AC.
Imported flooring and granite counter; modular soft-close cabinets; hob, chimney, built-in microwave/oven and dishwasher (Hafele/Bosch or similar); refrigerator; double-bowl sink; RO and geyser.
Vitrified tile floors and walls, stone counters and top-end CP fittings.
Veneered/laminated flush internal doors; powder-coated aluminium or UPVC external windows with glass.
Designed for Seismic Zone 5; state-of-the-art fire-resistance system.
Smart security, lighting, sensors, speakers and appliances on a network backbone, plus the Resiconnect resident app for bookings.
Solar panels, water recycling, on-site wastewater treatment, smart water and power metering, and high-performance glass to cut heat gain.
Sector 85, Gurugram, Haryana 122004
ExcellentOverall rating for the area around Ganga Anantam, across 4 factors.
Dwarka Expressway corridor · links to NH-48 and Delhi.
Nearby retail & malls, offices noted in the location facts.
37 amenities listed for the project.
3 other Ganga projects on Dwarka Expressway.
Auto-calculated from the location facts, amenities and nearby Ganga projects listed on this page. Indicative only — not an independent survey.
Gurgaon's tallest building: a one-of-a-kind address that's hard to replicate
HARERA registered on 3 June 2024, with the Tower B and C rafts completed by October 2026
Tower A launched after a strong response to Tower B
Only 524 homes, with 6 clubs and 1 lakh sq.ft of club space between them
Built for Seismic Zone 5, with 5-layer AI security and smart-home features as standard
Next to Global City and the Dwarka Expressway, where most of New Gurgaon's growth is happening
Ganga Realty has been building in Gurgaon since 2010, working with UHA London, MACE, JLL and IGBC. Its team is led by people with decades in Indian real estate, and it is a founding member of the Indian Green Building Council.
About Ganga RealtyTell us your budget and timeline — we'll shortlist the right units in Ganga Anantam and share the latest price sheet.
Yes. At about 210 metres (689 ft) and 60 storeys, Ganga Anantam is set to be Gurgaon's tallest building. The developer describes it as the tallest residential tower in Gurugram.
It is in Sector 85, Gurgaon (PIN 122004), entered from the 135-metre-wide Multi-Utility Corridor by a 24-metre road. It sits next to Sector 84 and close to Global City and the Dwarka Expressway.
The 3 BHK + Utility homes in Tower A are 2,051 sq.ft, from about ₹3.38 Cr* (basic price). Larger 3 BHK homes of 2,392 and 3,101 sq.ft are also listed. Call or WhatsApp for the current unit-wise sheet.
Cloud 60 is the club on the 60th floor. It has four infinity pools, a gym, yoga, an observatory deck, cabanas, sun loungers and an open-air bar, restaurant and café.
The launch plan was ₹10 Lakh at booking, 10% on allotment, 25% within 75 days, 35% on super-structure, 25% on applying for OC and 5% on possession. A construction-linked plan was also offered. Ask us which plans are open today.
Yes, under HARERA registration RC/REP/HARERA/GGM/829/561/2024/56, dated 03.06.2024.
Possession is expected around 2031*, as per the marketing information. Rely on the RERA date in your agreement for the binding timeline.
 Under ConstructionLuxury 3, 4 & 5 BHK Apartments & PenthousesGanga NandakaSector 84, GurgaonExplore
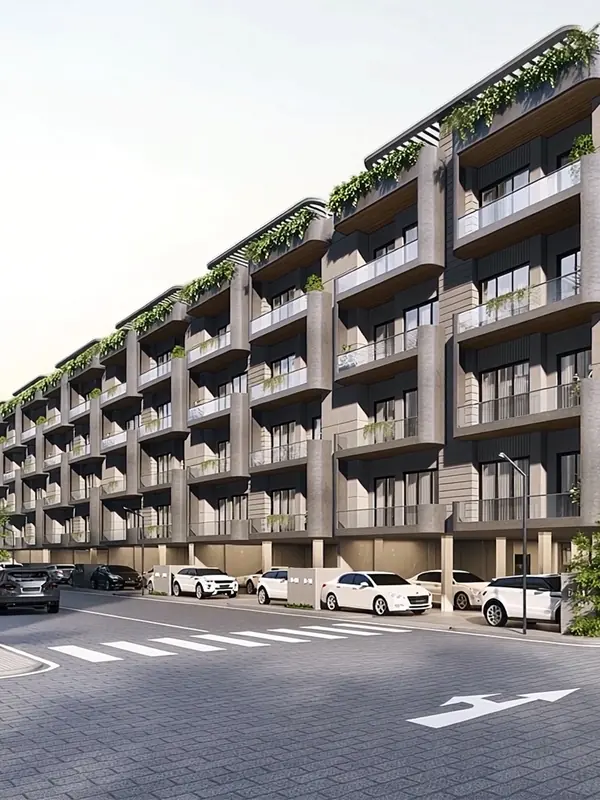 Under ConstructionLow-Rise 3 BHK Independent FloorsGanga Kashi ResidencesSector 89, GurgaonExplore
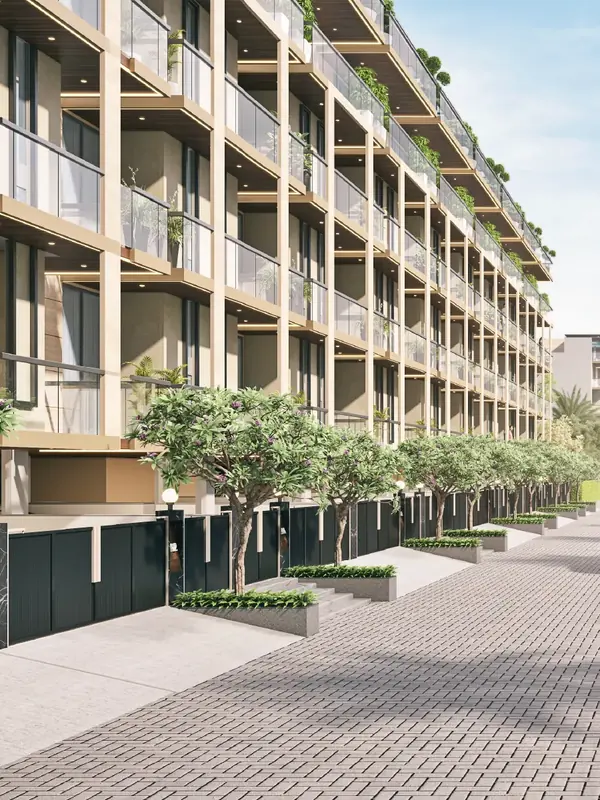 Under ConstructionPremium 3 BHK Independent FloorsGanga Valley FloorsSector 78, GurgaonExplore
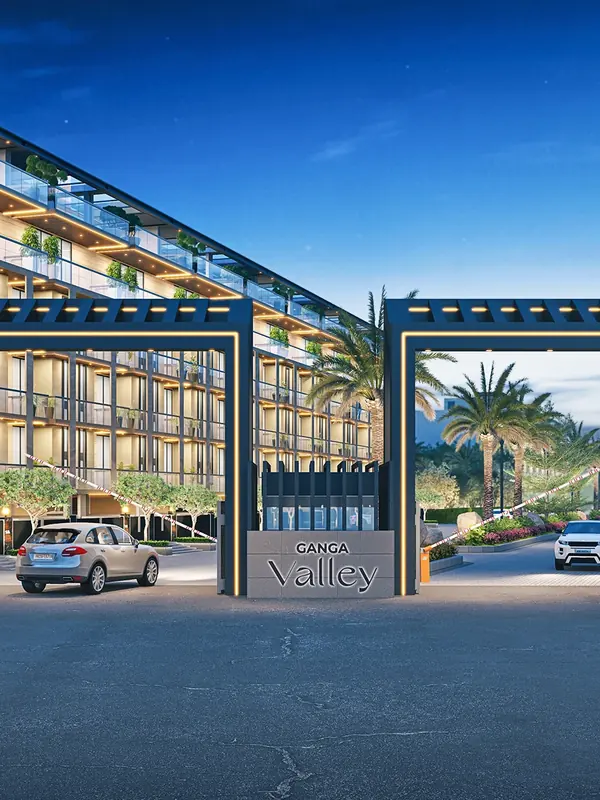 Under ConstructionPremium Residential PlotsGanga ValleySector 78, GurgaonExplore
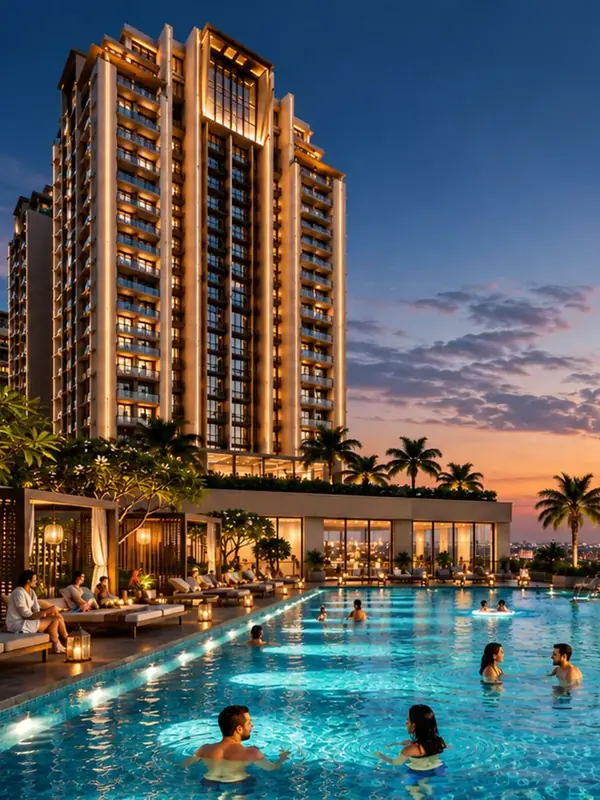 New LaunchBoutique 3 BHK Apartments & PenthousesGanga Nine ZeroSector 90, GurgaonExplore
RC/REP/HARERA/GGM/829/561/2024/56 dated 03.06.2024 · Verify at haryanarera.gov.in
Prices, sizes and possession timelines are indicative, based on the developer's published information, and may change without notice.
This website is operated by an authorised marketing partner of Ganga Realty projects. It is not the official website of the developer or of HARERA. Project RERA numbers are listed on each project page and can be verified at haryanarera.gov.in. All images are artist's impressions; specifications, prices and availability are indicative and subject to change without notice. This is not an offer or contract.