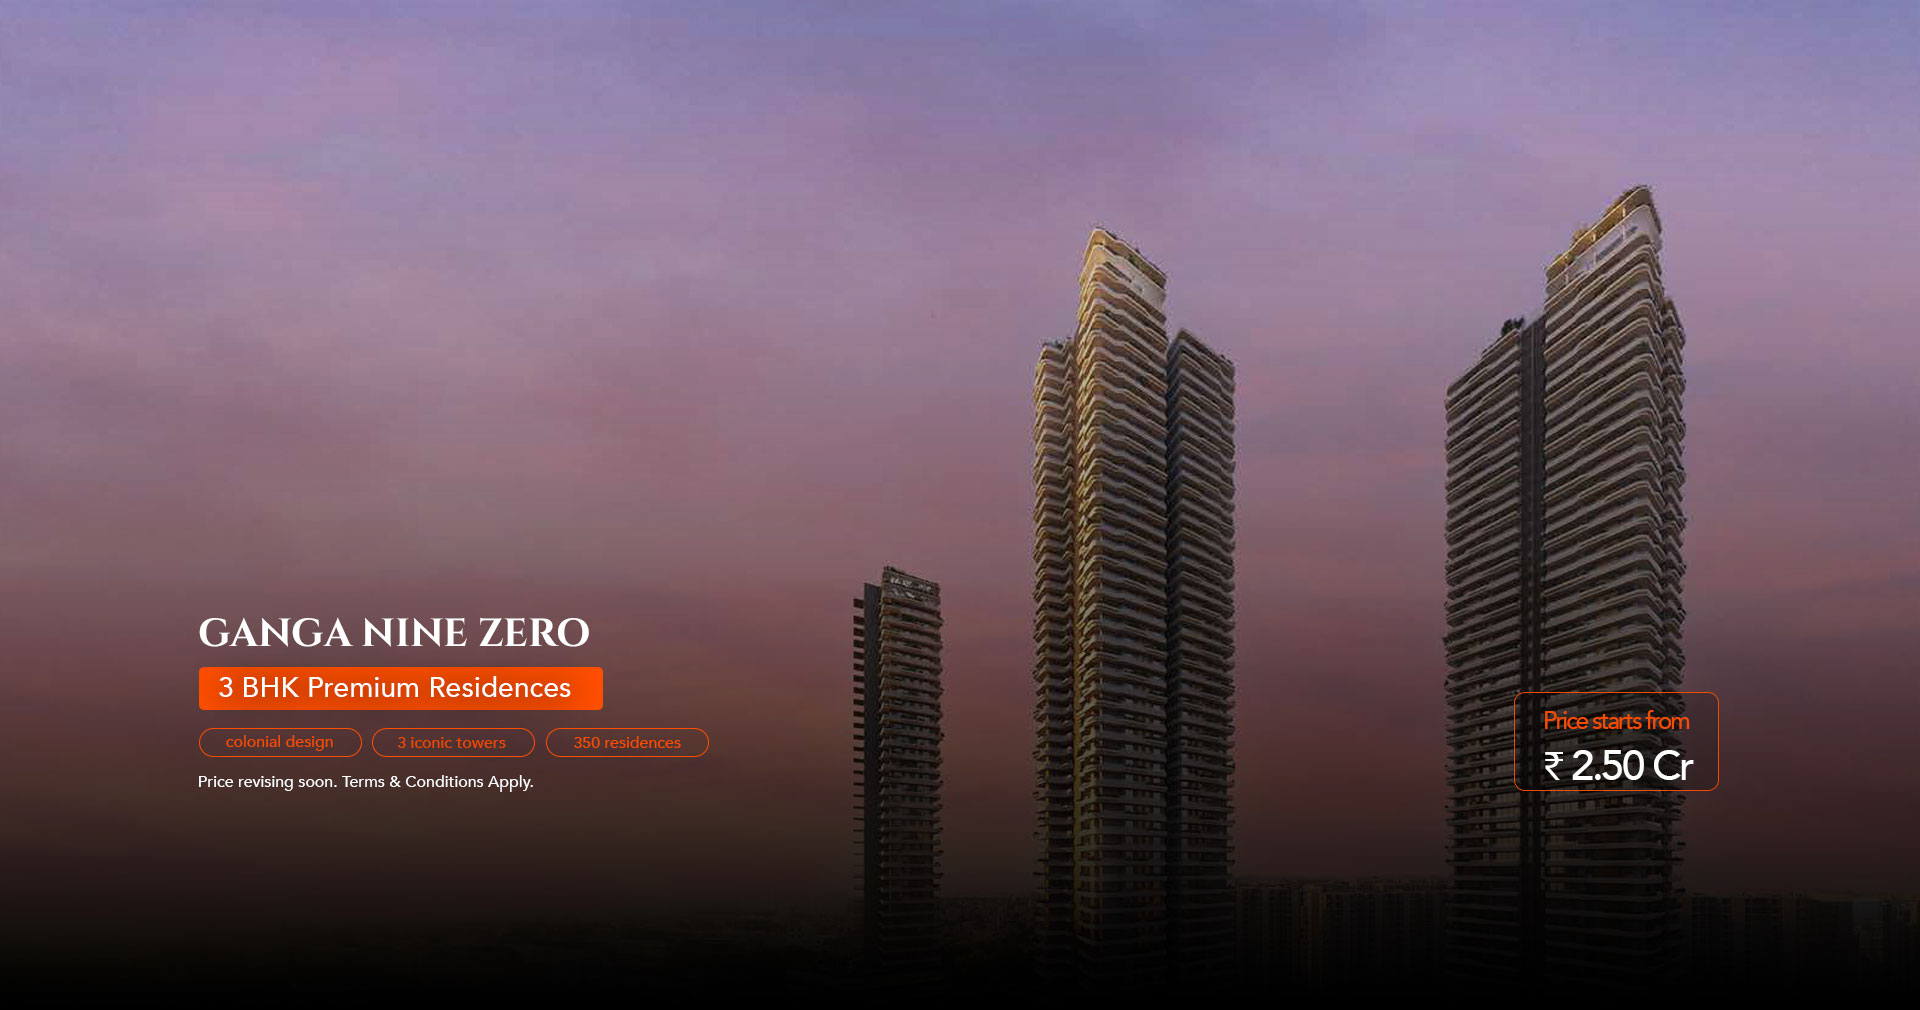
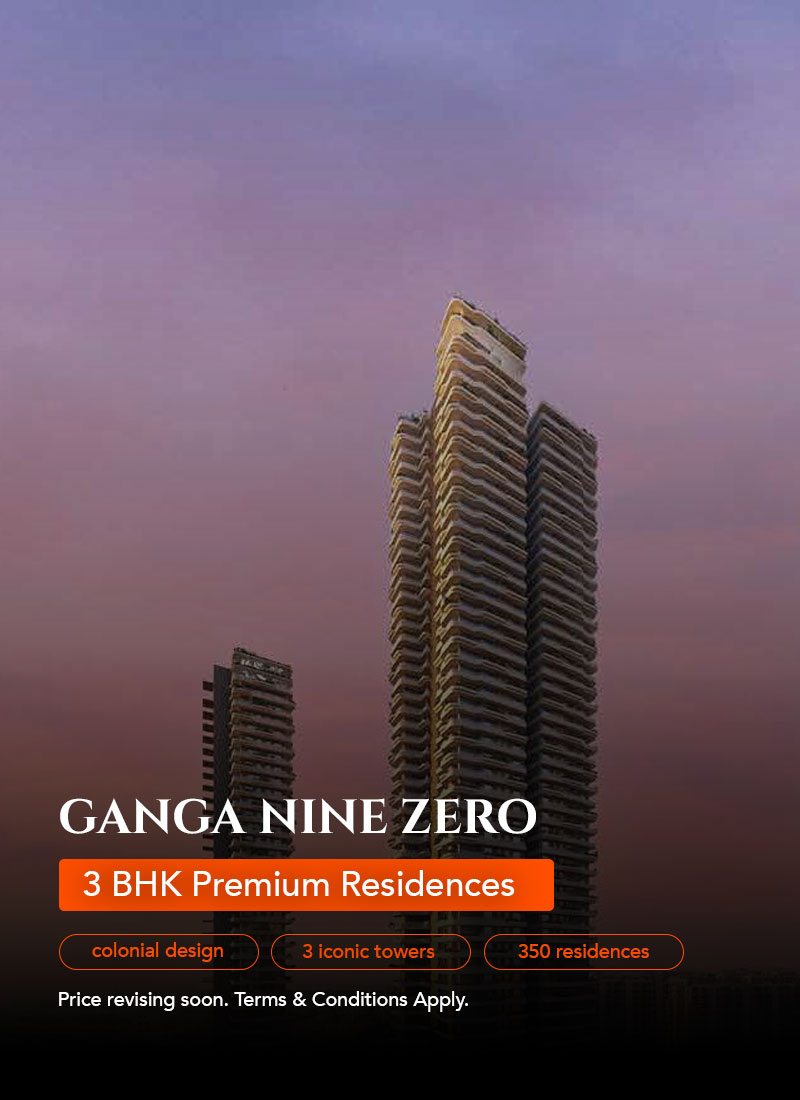
Colonial design · 3 Iconic Towers · 350 Residences.
Pre-Register for Offers
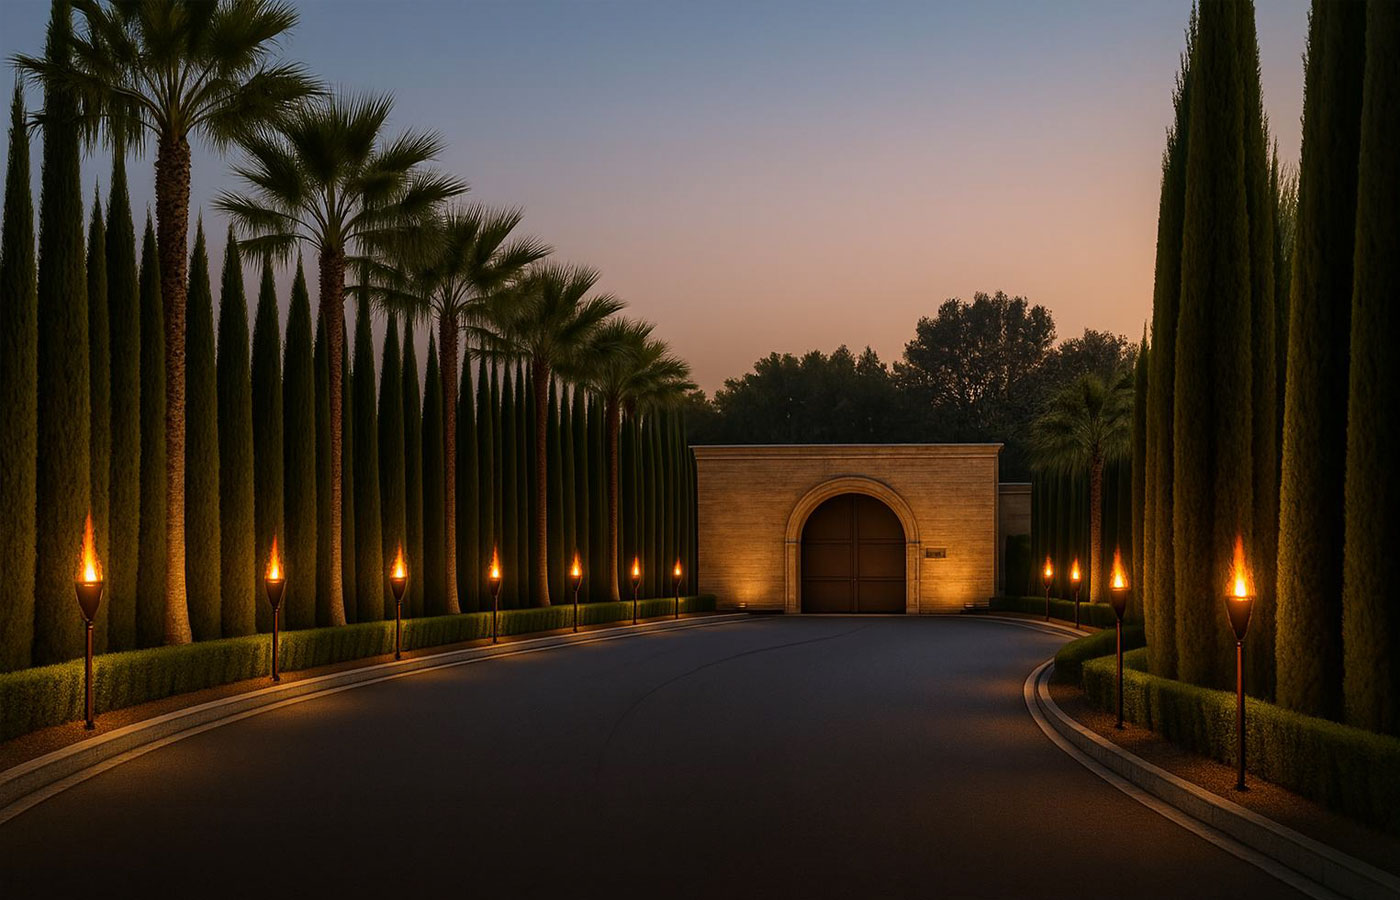
If you’ve looked at modern high-rises lately, you’ve probably noticed how packed they’re getting. Developers keep squeezing more units onto smaller plots, leaving you with long corridor walks and endless elevator waits. That’s really where Ganga Nine Zero in Sector 90 changes the script. Instead of crowding the plot, Ganga Realty kept things low-density, putting just three towers on 4.5 acres and giving three-quarters of the entire space over to open greens.
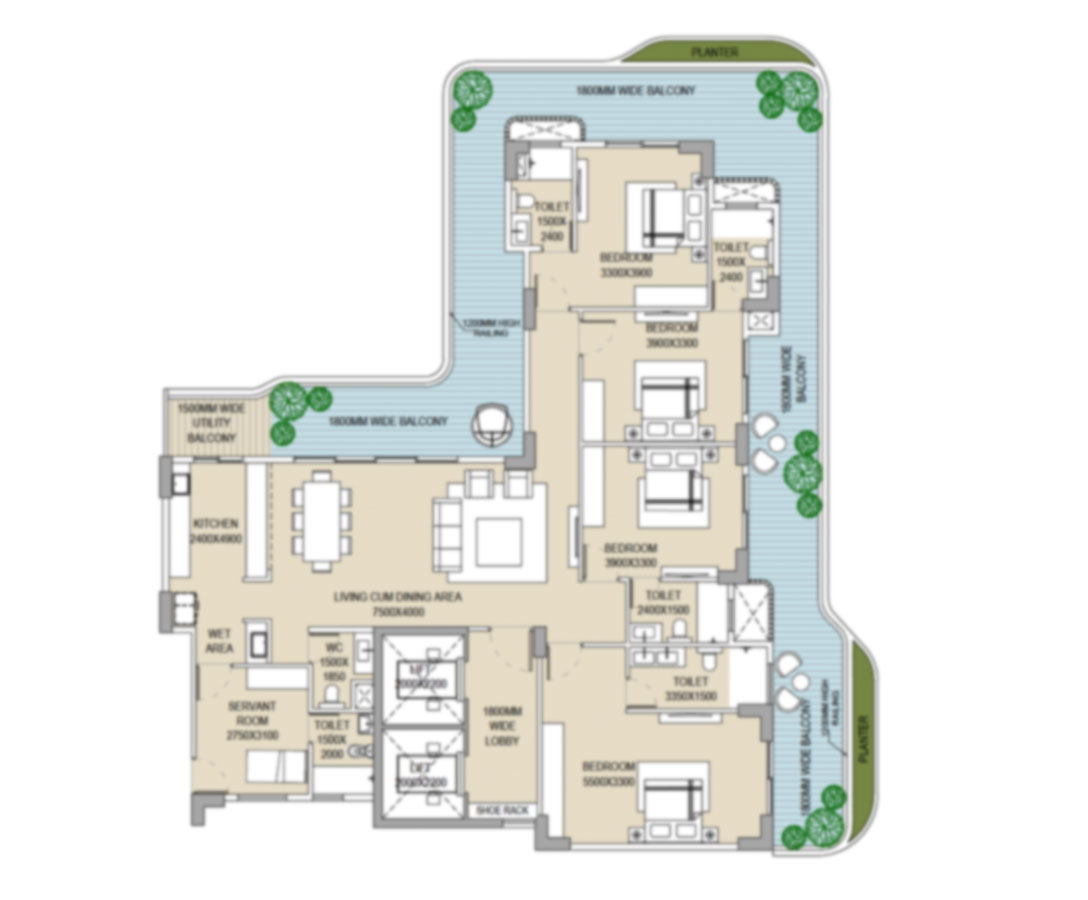
The real magic happens on your floor. With only four homes per level, every single apartment gets corner views, massive daylight, and genuine cross-ventilation. The space itself is built around a roomy 3 BHK layout-around 1850 square feet so you get wide balconies for your morning tea and a separate, dedicated space for domestic help without feeling cramped. Inside the gates, you’ve got everything from an infinity pool and clubhouse to sports courts and quiet walking trails, all starting from ₹2.50 Crore. Plus, sitting right on an 84-meter-wide sector road means instant, hassle-free drives to the Dwarka Expressway, NH-48, and the airport. It’s simply a practical, light-filled home built for people who value their peace and quiet.
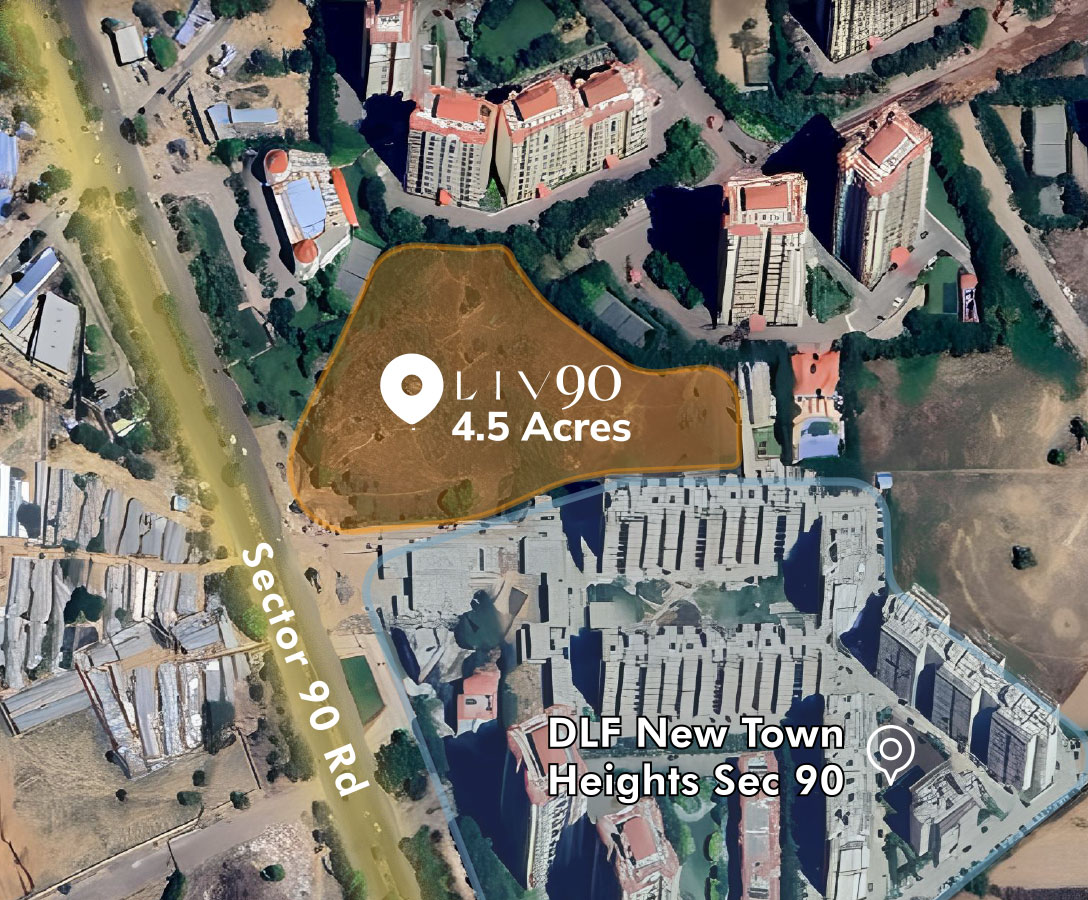
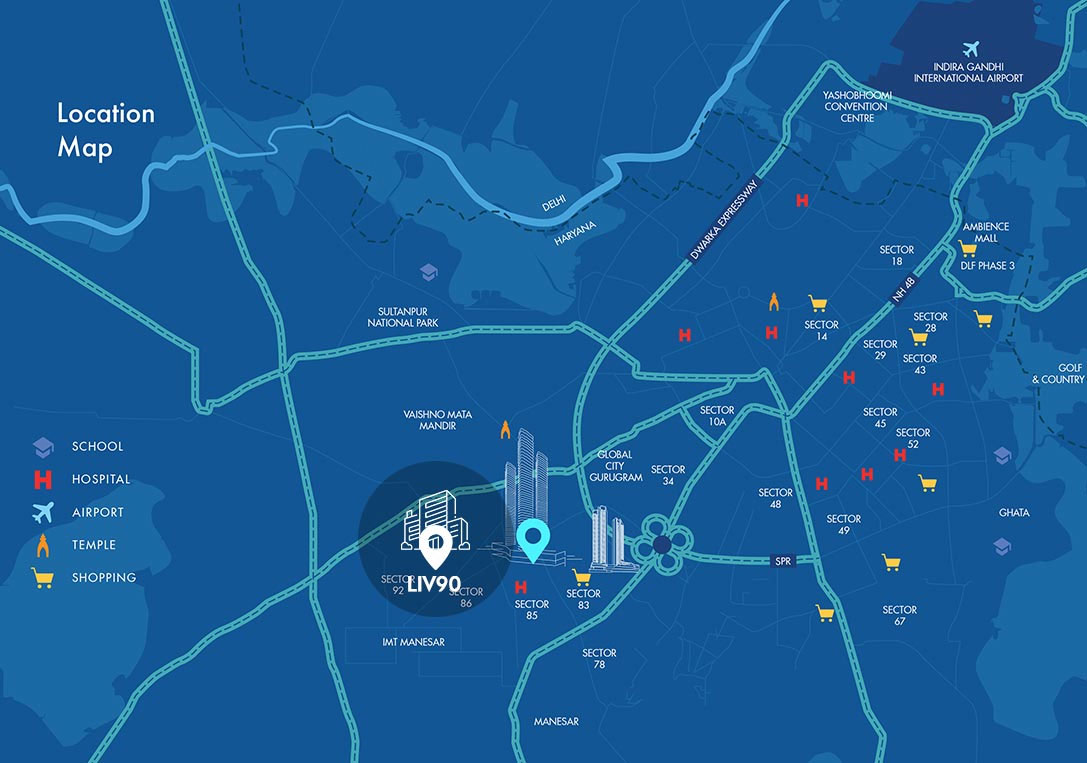
Read MoreLocation is where Sector 90 truly shines. You sit right on an 84-meter-wide sector road, giving you effortless access to key transit routes without the constant highway noise. Dwarka Expressway and NH-48 are just five minutes away, making your drive to Cyber City, Delhi, or IMT Manesar remarkably smooth. Need to catch a flight? The airport is an easy 30-minute drive. On top of that, established schools like St. Xavier's, top-tier healthcare like Aarvy Hospital, and everyday shopping hubs like Sapphire 90 are all within a five-minute radius. Everything you need daily is practically right in your backyard.
Request Site VisitWonder why some units will make more profits than others? The Selection of units is crucial, let us share more.
Request BrochureGanga Nine Zero is a boutique, low-density luxury residential development by Ganga Realty, located right on an 84-meter-wide sector road in Sector 90, New Gurgaon.
The project is spread over 4.5 acres with 75% open green space. It features just 3 high-rise towers (33 storeys) housing a total of 350 residences, ensuring an uncrowded, private environment.
Each floor accommodates only 4 apartments per level, making every single home a corner unit. This design maximizes natural sunlight, provides 3-side open ventilation, and ensures zero elevator wait times.
Ganga Nine Zero offers premium 3 BHK + 3T apartments with a built-up area of 1850 sq. ft., as well as exclusive top-floor Penthouses.
Prices for 3 BHK luxury residences start at ₹2.50 Crore* (prices subject to applicability and government taxes).
The scheduled possession date for Ganga Nine Zero is December 2033.
Situated directly on an 84-meter sector road, the project offers seamless connectivity:
The site is surrounded by operational civic infrastructure:
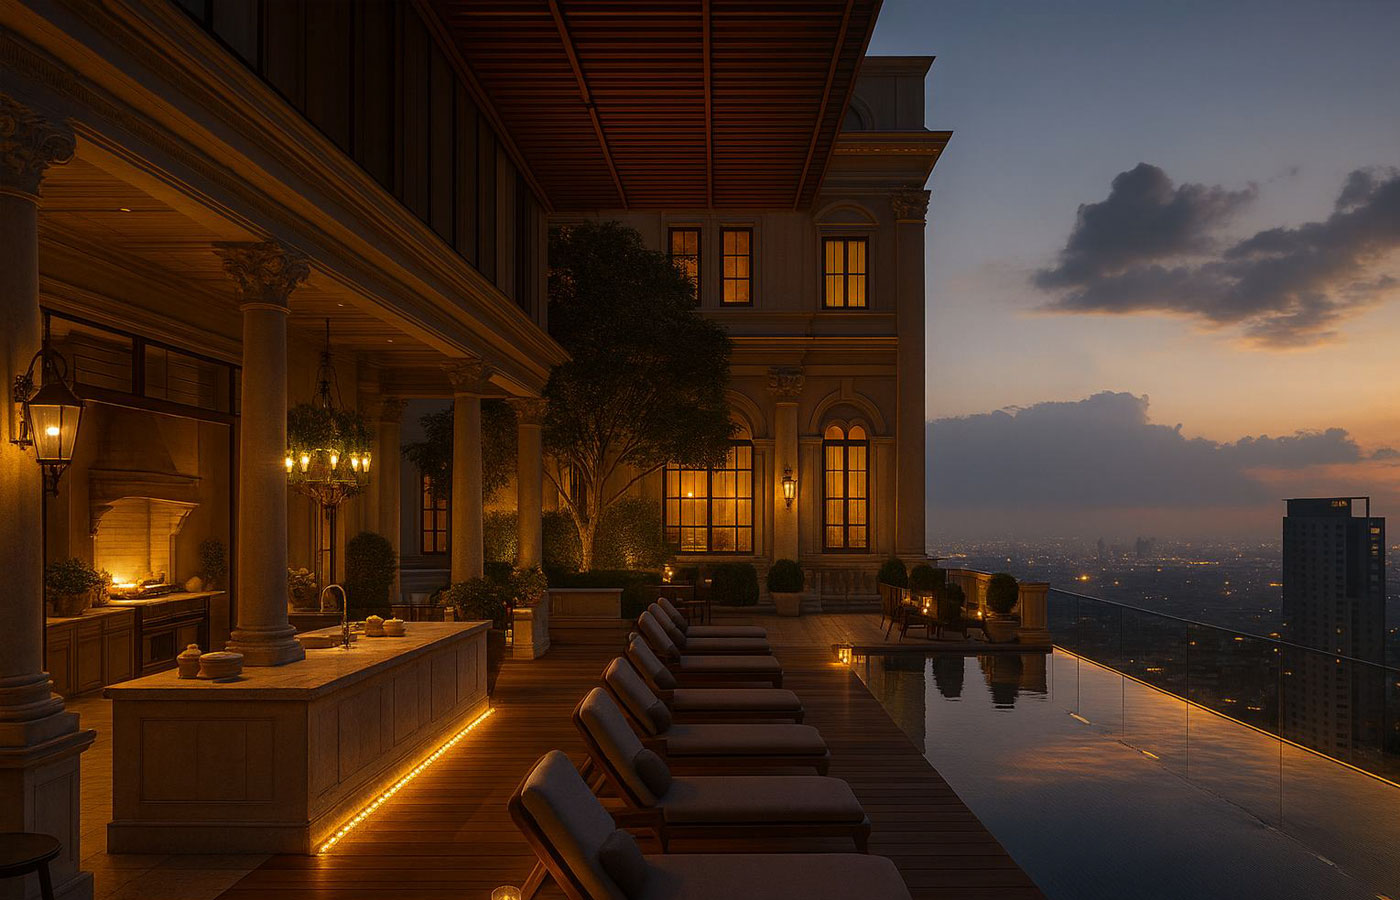
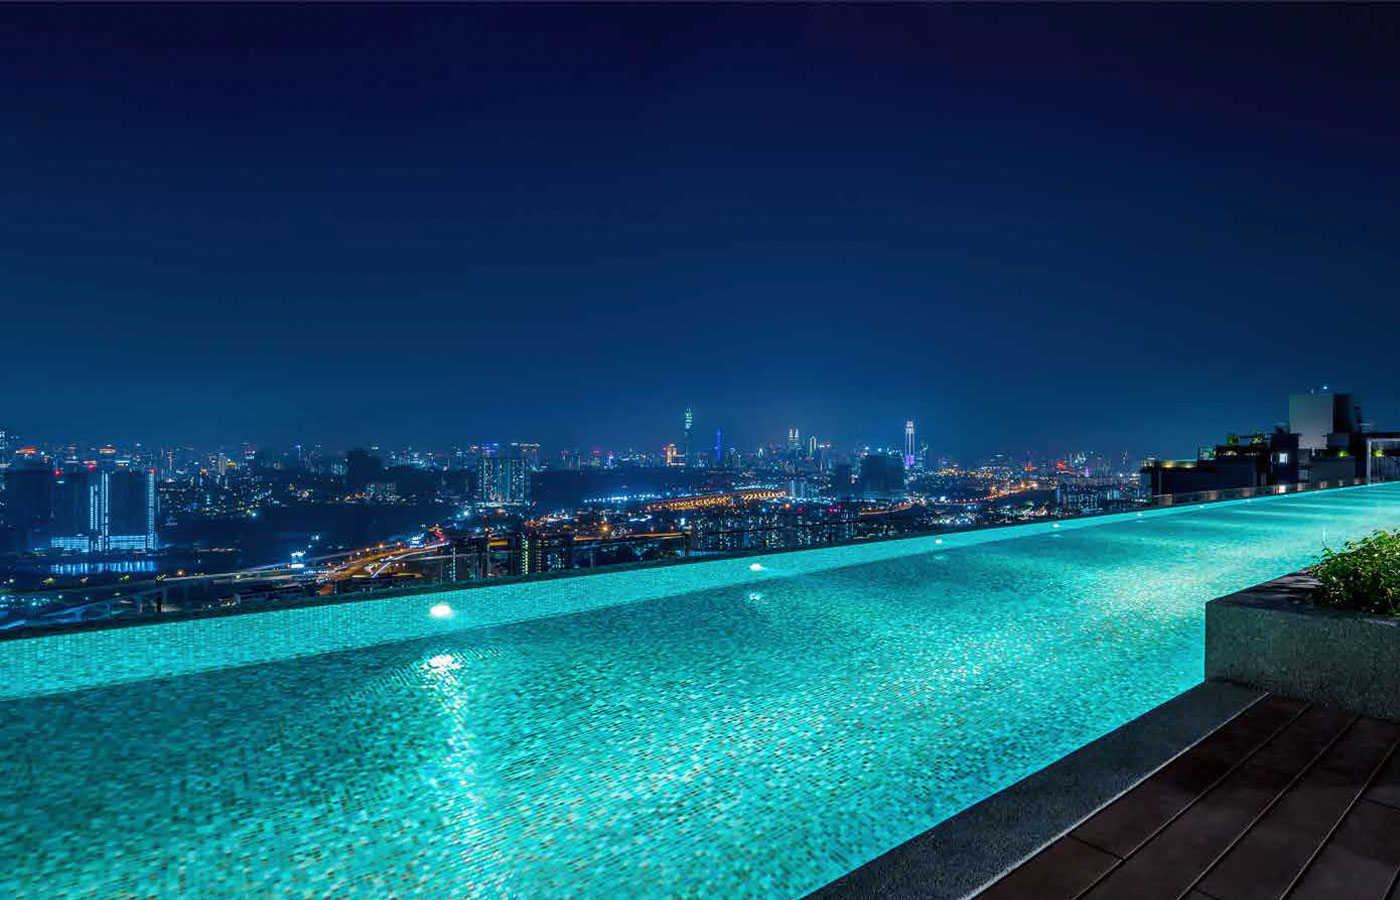
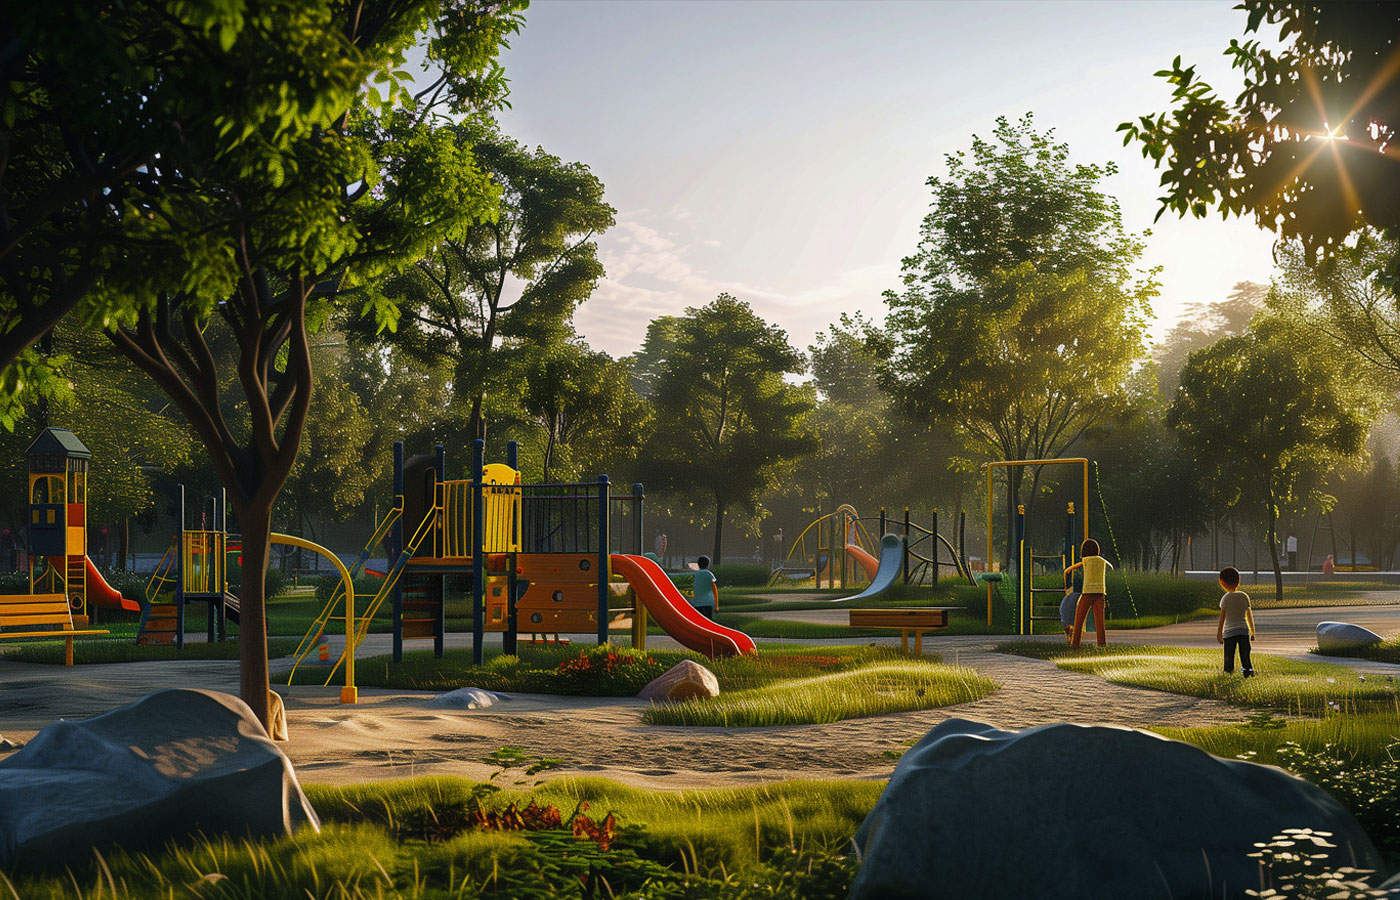
The community features a multi-level clubhouse, infinity pool, 5-tier security, spa & salon, "The Sky Office" co-working pods, "The Curious Den" children's discovery zone, glass-fronted gym, squash courts, and jogging/cycling tracks.
The general payment structure involves:
Ganga Realty has quietly carved out a unique space in Gurgaon’s real estate scene by focusing heavily on eco-conscious design and low-density planning. As a founding member of the Indian Green Building Council, their philosophy centers around building sustainable, light-filled spaces rather than just stacking concrete. You can see this approach across their portfolio-from flagship high-rises like Anantam and Nandaka to their newest residential chapter, Ganga Nine Zero in Sector 90. What makes Nine Zero compelling is how it challenges the status quo of New Gurgaon’s high-rise boom. Instead of packing thousands of apartments onto a plot, the developer set aside 4.5 acres for just three G+33 towers, dedicating over 75% of the land to open greens. By limiting each floor to only four corner homes, the project guarantees complete privacy, excellent cross-ventilation, and zero elevator congestion. Centering on spacious 3 BHK layouts (1850 sq. ft.) starting from ₹2.50 Crore, Nine Zero blends resort-style amenities with seamless connectivity to the Dwarka Expressway and NH-48. For buyers seeking a modern, low-density home built by a sustainability-focused developer, it’s a remarkably sensible choice.
Disclaimer : This website is the property of the project's authorized marketing partner. The company reserves the right to add, modify, or delete material from the site at any time. The company may also revise these terms without prior notification. Therefore, you should visit this page periodically to review the current terms. This is not an offer, an invitation to offer, or a commitment of any nature. The images on this site include artistic impressions and stock photos. The Designs, dimensions, cost, facilities, plans, images, specifications, furniture, accessories, paintings, items, electronic goods, additional fittings/fixtures, decorative items, false ceiling including finishing materials, specifications, shades, sizes and colours of the tiles and other details shown in the images are only indicative in nature and are only for the purpose of illustrating/indicating a possible layout and do not form part of the standard specifications/amenities/services to be provided in the flat. Recipients are advised to use their discretion in relying on the information/amenities described/shown therein. All specifications of the property shall be as per the final agreement between the Parties. Terms & Conditions.
Artistic Impression & Intellectual Property : All project renders, elevations, stock images, interior architectural walkthroughs, layout plans, finishes, and dimensions displayed are artistic impressions and indicative representations. Final layouts, materials, and specifications shall strictly conform to the final agreement between the buyer and the developer. Trademarks, logos, and brand names belong to their respective owners and are used strictly under licensed branding agreements for the development.
Investment Advisory Notice : Real estate investments are subject to market risks. Prospective buyers are advised to independently verify all project details, site plans, approval statuses, and legal documentation prior to making purchase decisions.